Master Plan
Master Plan & Layout — Sattva City Doddajala
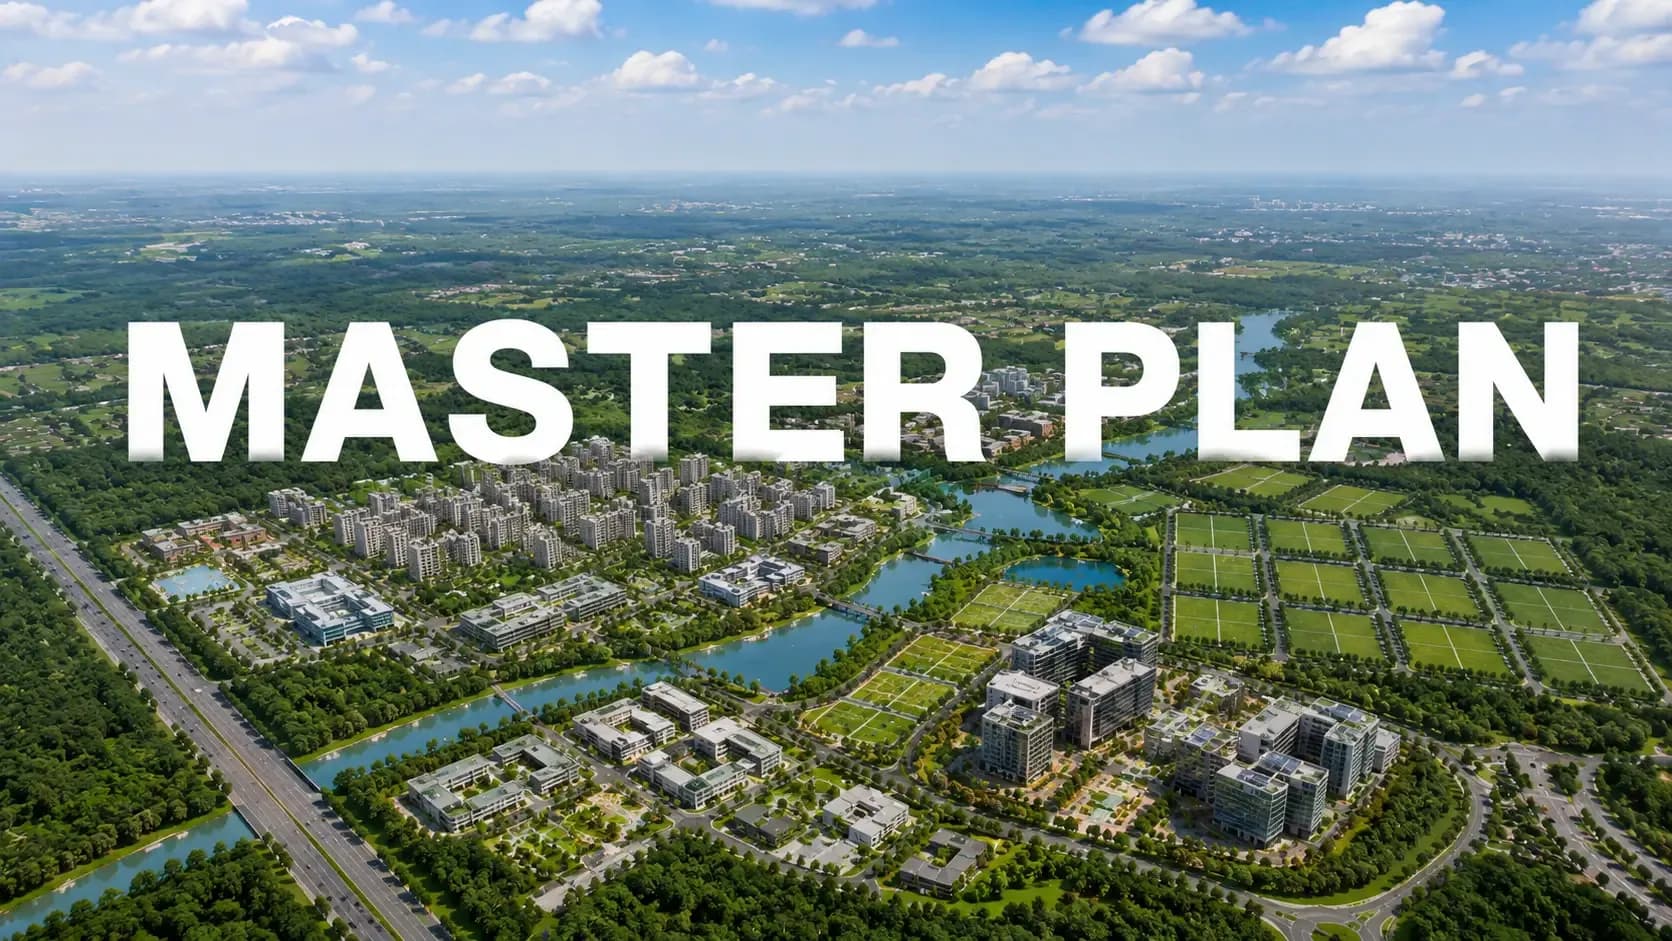
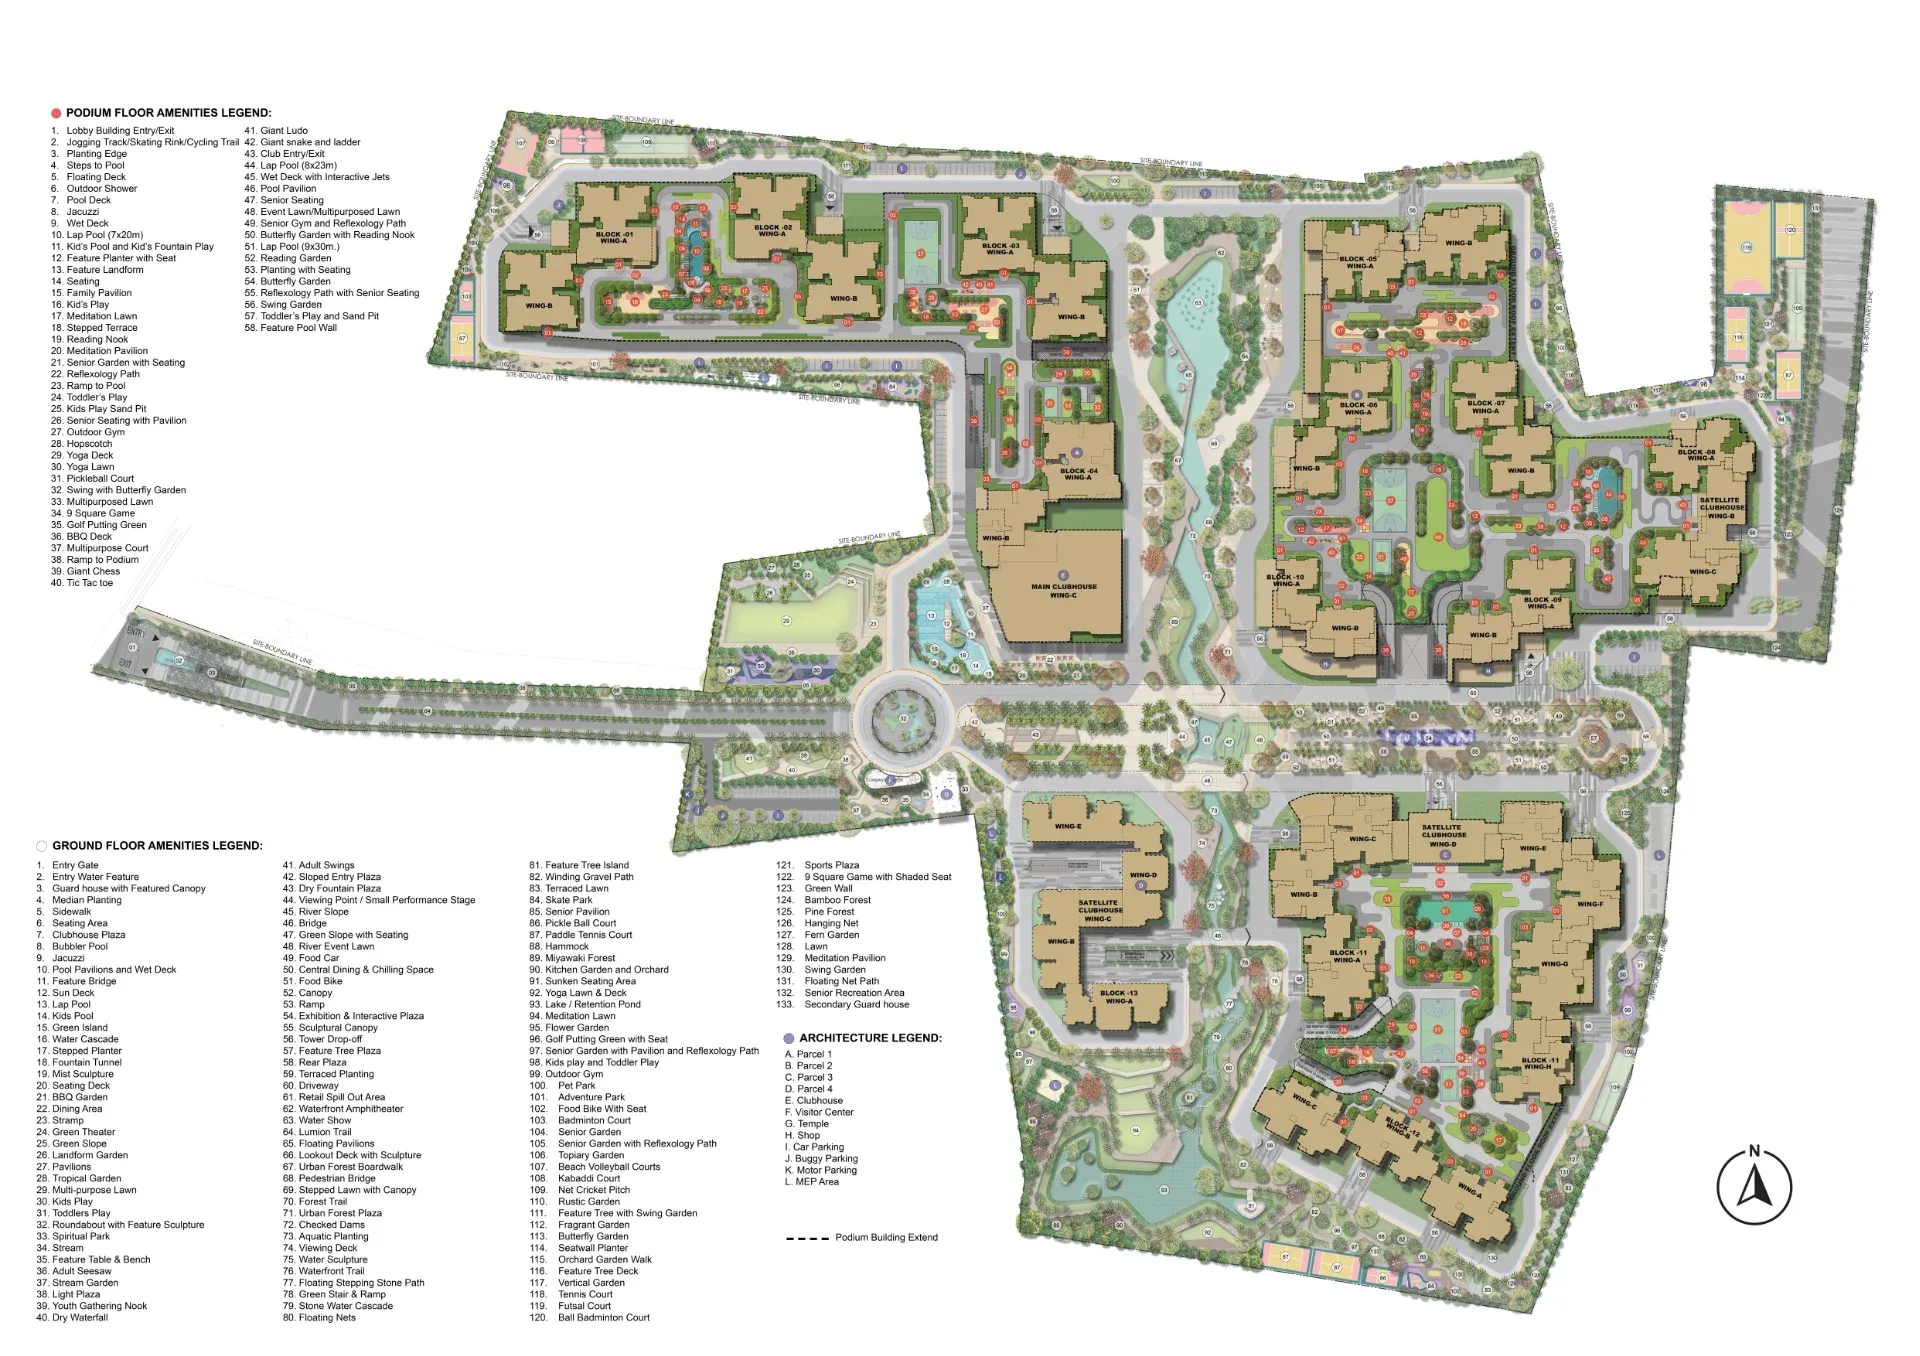
The Sattva City master plan layout is the planning document that explains why the residential experience inside this 49-acre development feels different than that of a typical cluster of high-rise condominiums. Whole land parcel is designed with 13 residential towers with intentional spacing, podium level integration and circulation discipline. This planning decision leaves light, air and sightlines for every block, not only the premium facing towers.
If you are a prospective buyer, your reading of the Sattva City master plan layout starts with three structural decisions. First, the towers are spaced to maximise separation between blocks rather than being packed shoulder-to-shoulder. This maintains natural ventilation pathways and minimizes the visual oppression that often accompanies dense clusters of high-rise buildings. Second, the podium is an active social platform with landscaped gardens, water features and pedestrian-prioritised connections rather than a roof slab over the basement. Third, the internal boulevard roads control vehicular movement at the perimeter, keeping the central residential areas quiet and walkable.
49-Acre Site Plan and Land Allocation
The Sattva City 49 acre site plan allows for a large percentage of the parcel to be used for landscaped open space, recreation and circulation. The residential lots are organized in clusters that share access to clubhouses, podium gardens and amenity programming. Inside road widths are designed to allow emergency vehicles and the vehicles of residents to move at the same time without creating a bottleneck, and multiple entry/exit points spread the traffic load around the perimeter rather than channel it through a single gate. This is the kind of planning discipline that separates a well-planned township from a high-density apartment cluster in township branding.
13 Tower Layout and Podium Planning
Sattva City 13 tower design includes 2 basement levels for parking and services, ground level for arrival and retail interface and 17 residential floors. The tower to tower spacing is more than the minimum requirement of NBC, so that sufficient daylight and ventilation is there even for the lower floor units. Some towers have premium line units with skyline facing planning and higher views from the podium. The Sattva City podium planning Doddajala model clusters towers around common landscaped courts, so that residents can walk between blocks without crossing a vehicular road.
Landscape, Open Spaces and Circulation
The Sattva City landscape and open spaces strategy views greenery as an infrastructure, not decoration. This multi-layered open environment is designed to support active and passive recreation throughout the day, with central greens, water features, walking and jogging loops, cycling pathways, herb gardens and shaded plazas. The central residential areas are planned to give priority to pedestrian movement over vehicle access, with the perimeter boulevard as the route for all heavy vehicle movement. The masterplan PDF for Sattva City township is available to registered EOI buyers through the official sales channel.
Frequently Asked Questions
Latest Blog
Sattva City Construction Updates and Quality Standards
Sattva City construction quality updates — RCC framed structure, construction timeline, quality control standards, and milestone progress at Doddajala.
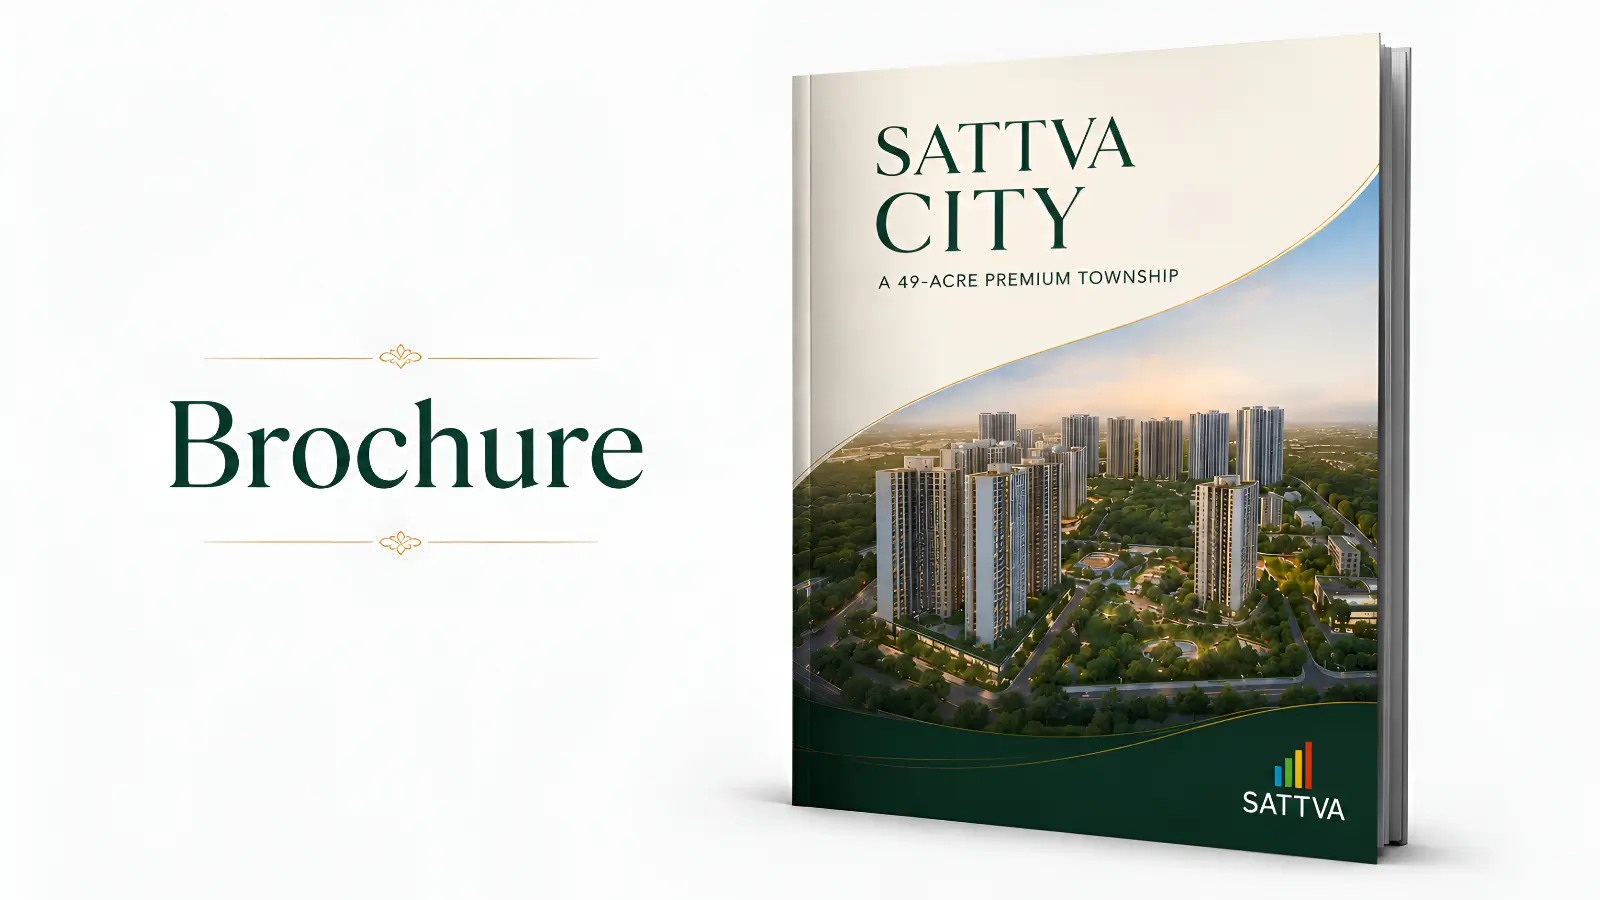
How to Download the Sattva City Brochure and What's Inside
Sattva City brochure download guide — how to access the official brochure, what's inside including master plan, floor plans, amenities, specifications, and pricing details.
Inside the Sattva City Master Plan: 49 Acres Across 13 Residential Towers
Sattva City masterplan analysis — detailed look at the 49-acre layout, 13-tower configuration, podium planning, and landscape strategy at Doddajala.

When Will Sattva City Launch? Booking Journey and EOI Timeline Explained
Sattva City launch date and EOI booking — pre-launch window, booking journey, EOI benefits, and how to secure your priority in the formal launch queue.

Sattva City RERA Approval and Compliance: What Buyers Should Know
Sattva City RERA registration Karnataka guide — verification steps, escrow protections, buyer rights, and how to check Sattva City RERA status.
Sattva City Review: Is This North Bangalore's Best Airport Corridor Launch?
Sattva City review North Bangalore — honest assessment of the 49-acre, 13-tower Sattva City Doddajala project across location, pricing, and execution.
Book a Site Visit —
Master Plan
Share your details and our sales team will reach out shortly to arrange a private walkthrough.