Floor Plan
Floor Plans — Sattva City 2, 3 & 4 BHK + Penthouse
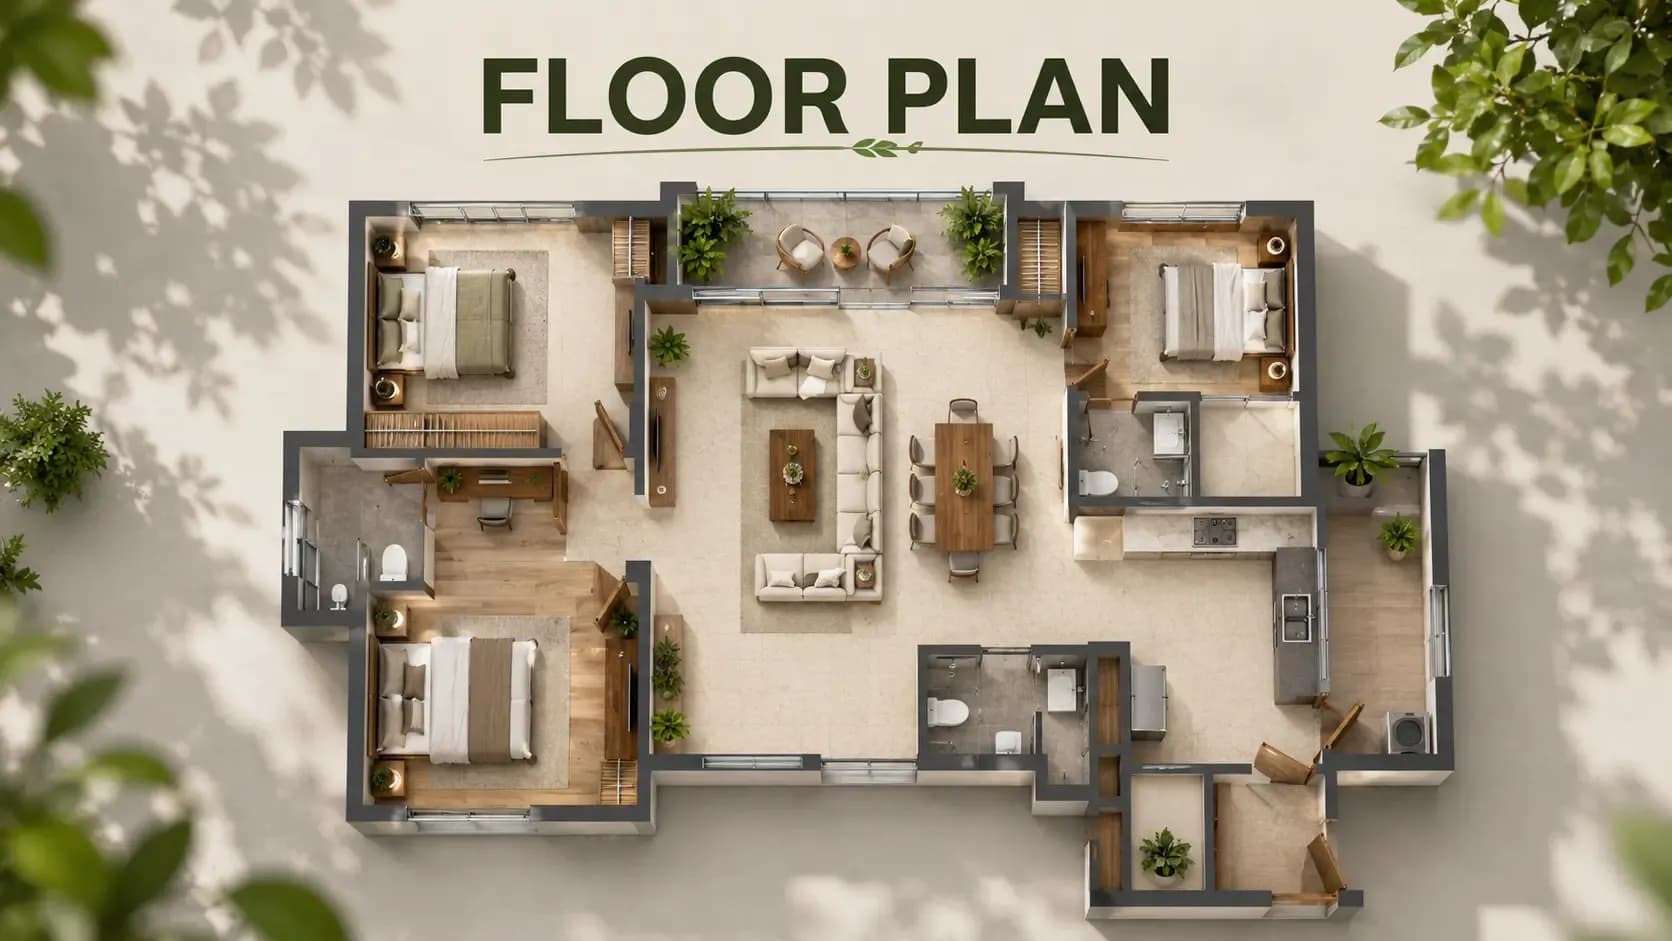
The Sattva City floor plan 2 BHK 3 BHK and 4 BHK options together make for one of the widest configuration spreads available in the airport corridor segment. The configuration mix spanning from a compact 2 BHK at approx. 1,323 sq.ft. to a full floor penthouse at 7,503 sq.ft. will have a strong appeal to the first-time premium buyer, upgraders, HNI investors and out of city buyers alike without compromising on the planning discipline that characterizes premium high-rise inventory at this price point.
The floor plans for the 2 BHK, 3 BHK and 4 BHK variants of Sattva City all follow the three-pronged planning principle of cross-ventilation through opposite-facing openings in the living and master-bedroom zones, deep balcony exposure to extend usable area into the outdoors, and clean internal circulation that minimizes wasted corridor space. The kitchen and utility areas are positioned so that service staff can access these without crossing the main living areas and the location of the wet areas minimises the transmission of sound between adjoining units.
Configuration Reference Table
Configuration | Approx. Super Built-Up Area | Layout Highlights |
2 BHK | 1,323 sq.ft. | Compact premium layout with cross-ventilation; balcony off living |
3 BHK | 1,916 sq.ft. | Three-bedroom layout with master en-suite; combined living and dining |
3.5 BHK | 2,239 sq.ft. | Three-bedroom plus study / pooja / utility flex room |
4 BHK | 2,895 sq.ft. | Four bedrooms with double master suites and powder room |
Penthouse | 7,503 sq.ft. | Whole-floor / sky residence with private terrace and lift access |
Unit-Level Layout Logic
The Sattva City 2 BHK 1323 sq ft layout is the premium entry-level option, small, nimble and perfect for young couples, single working professionals and rental-portfolio investors looking for tech-corridor tenants. Sattva City 3 BHK 1916 sqft plan is a family oriented plan with a dedicated master suite, common bedrooms with a shared bathroom and a combined living-dining opening out to the balcony. Sattva City 3.5 BHK 2239 sqft floor plan has a flex room which can be used as study, pooja or staff utility space as per the needs of the household.
The Sattva City 4 BHK 2895 sqft layout is the upgrader’s layout, four bedrooms (two with master-suite treatment), a powder room near the entry, bigger balcony depths, and a more generous kitchen with separate utility access. Sattva City penthouse 7503 sqft plan is at the top of the stock. Selective towers offer full floor plans, private lift access and expansive terrace gardens. Planning is skyline-oriented and makes maximum use of the protected skyline envelope of the airport corridor.
Sattva City pre-launch window: EOI buyers who have registered can now access detailed unit plans including carpet area, super built-up area, balcony area and wall-thickness specifications through the official Sattva City brochure download channel.
Frequently Asked Questions
Latest Blog
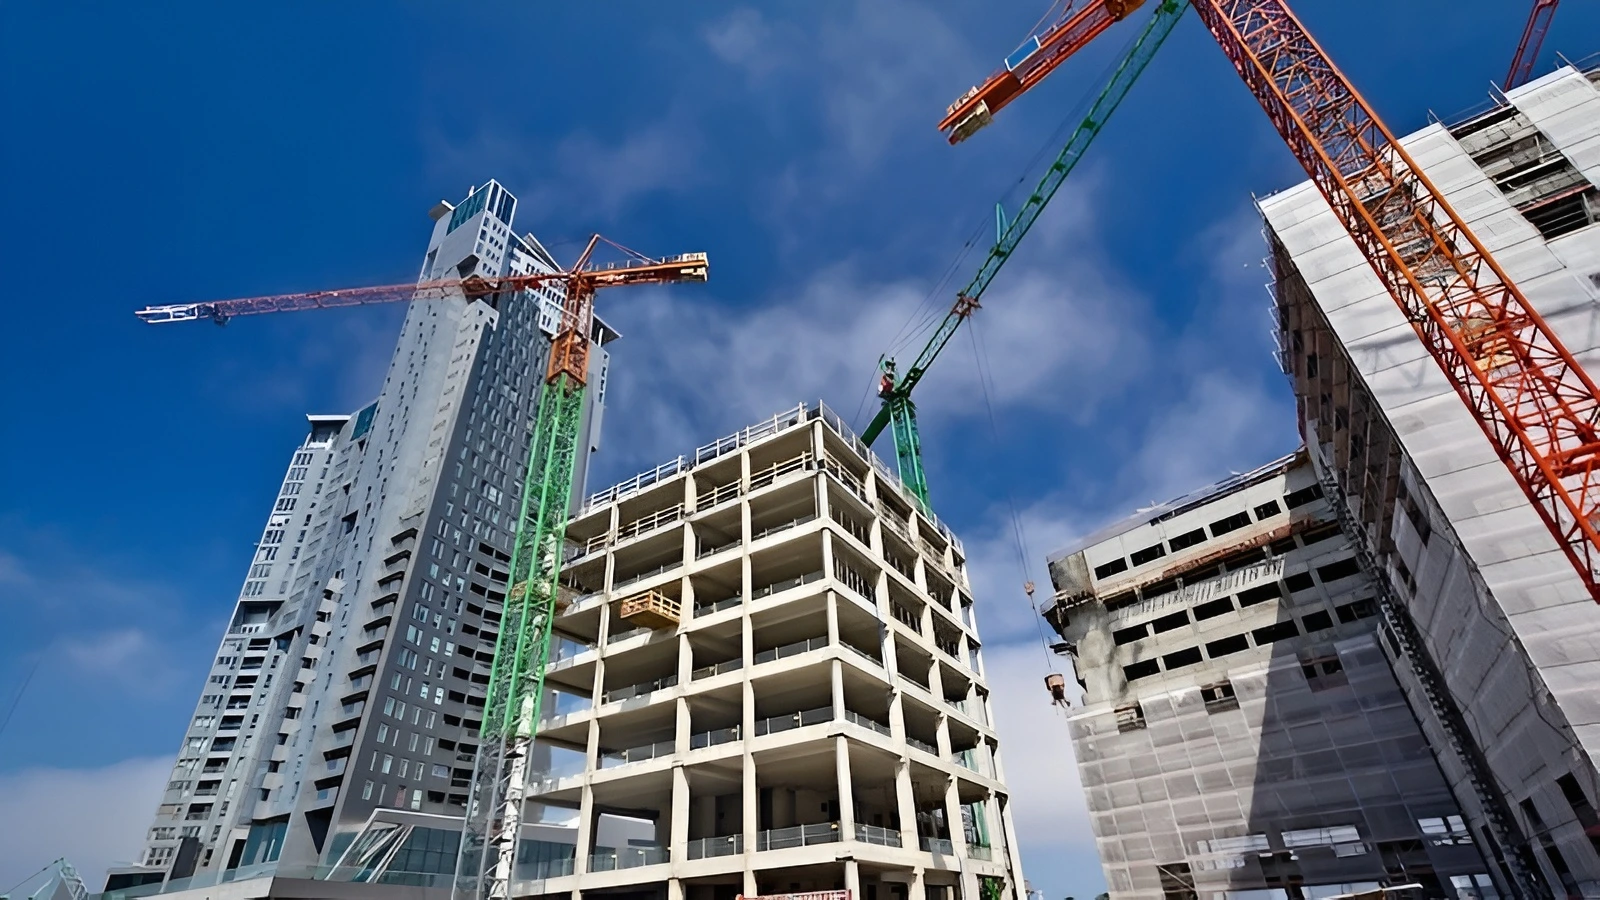
Sattva City Construction Updates and Quality Standards
Sattva City construction quality updates — RCC framed structure, construction timeline, quality control standards, and milestone progress at Doddajala.
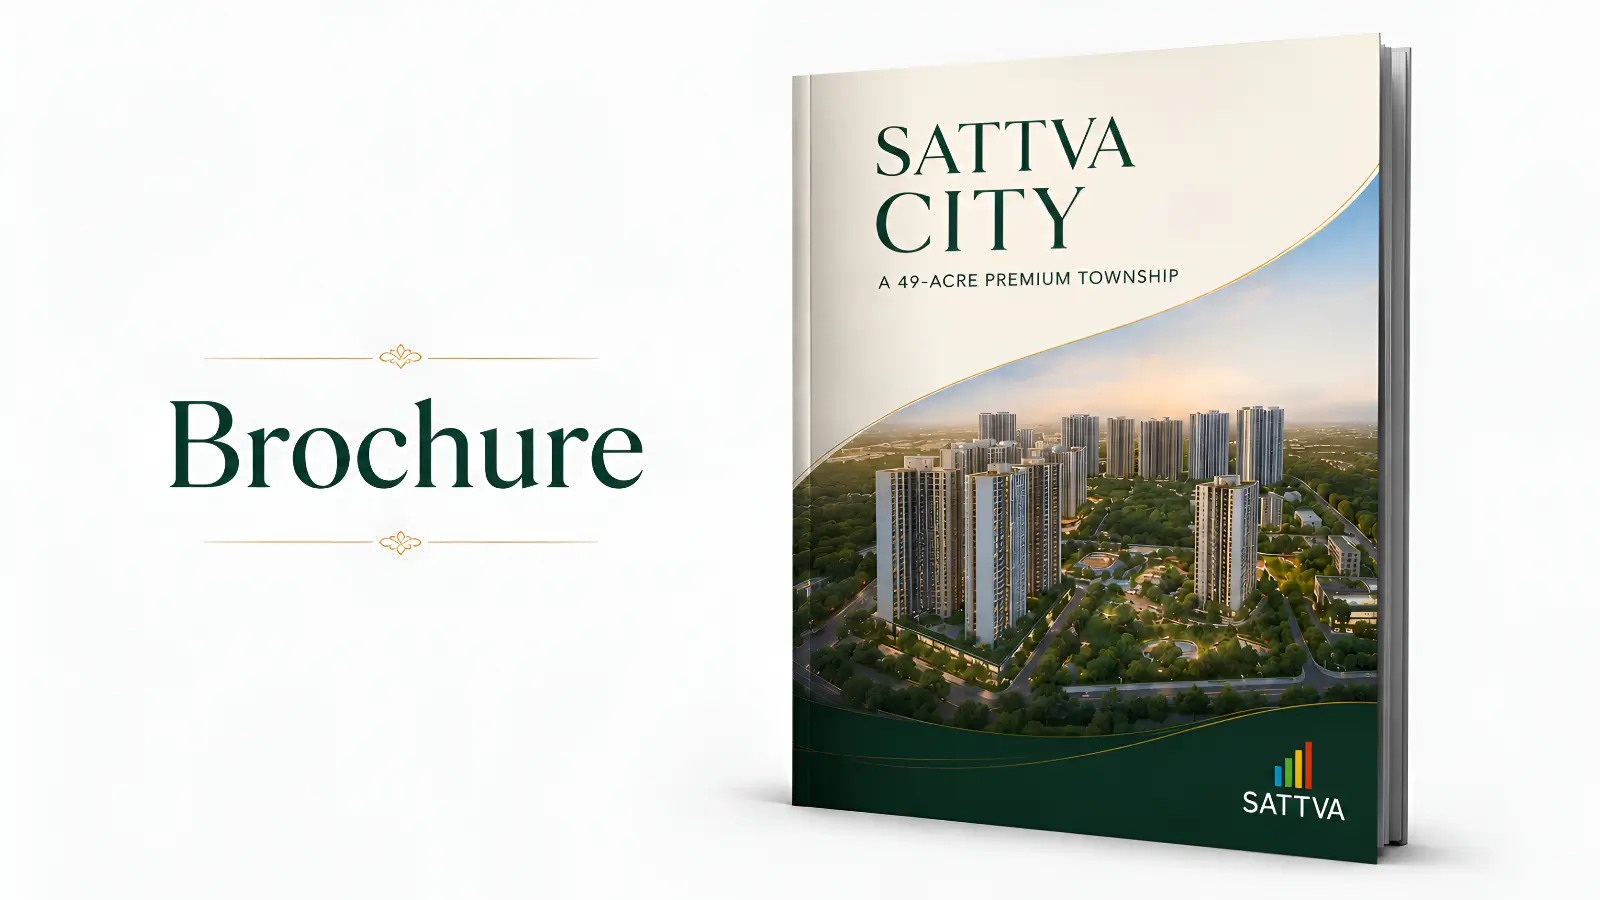
How to Download the Sattva City Brochure and What's Inside
Sattva City brochure download guide — how to access the official brochure, what's inside including master plan, floor plans, amenities, specifications, and pricing details.
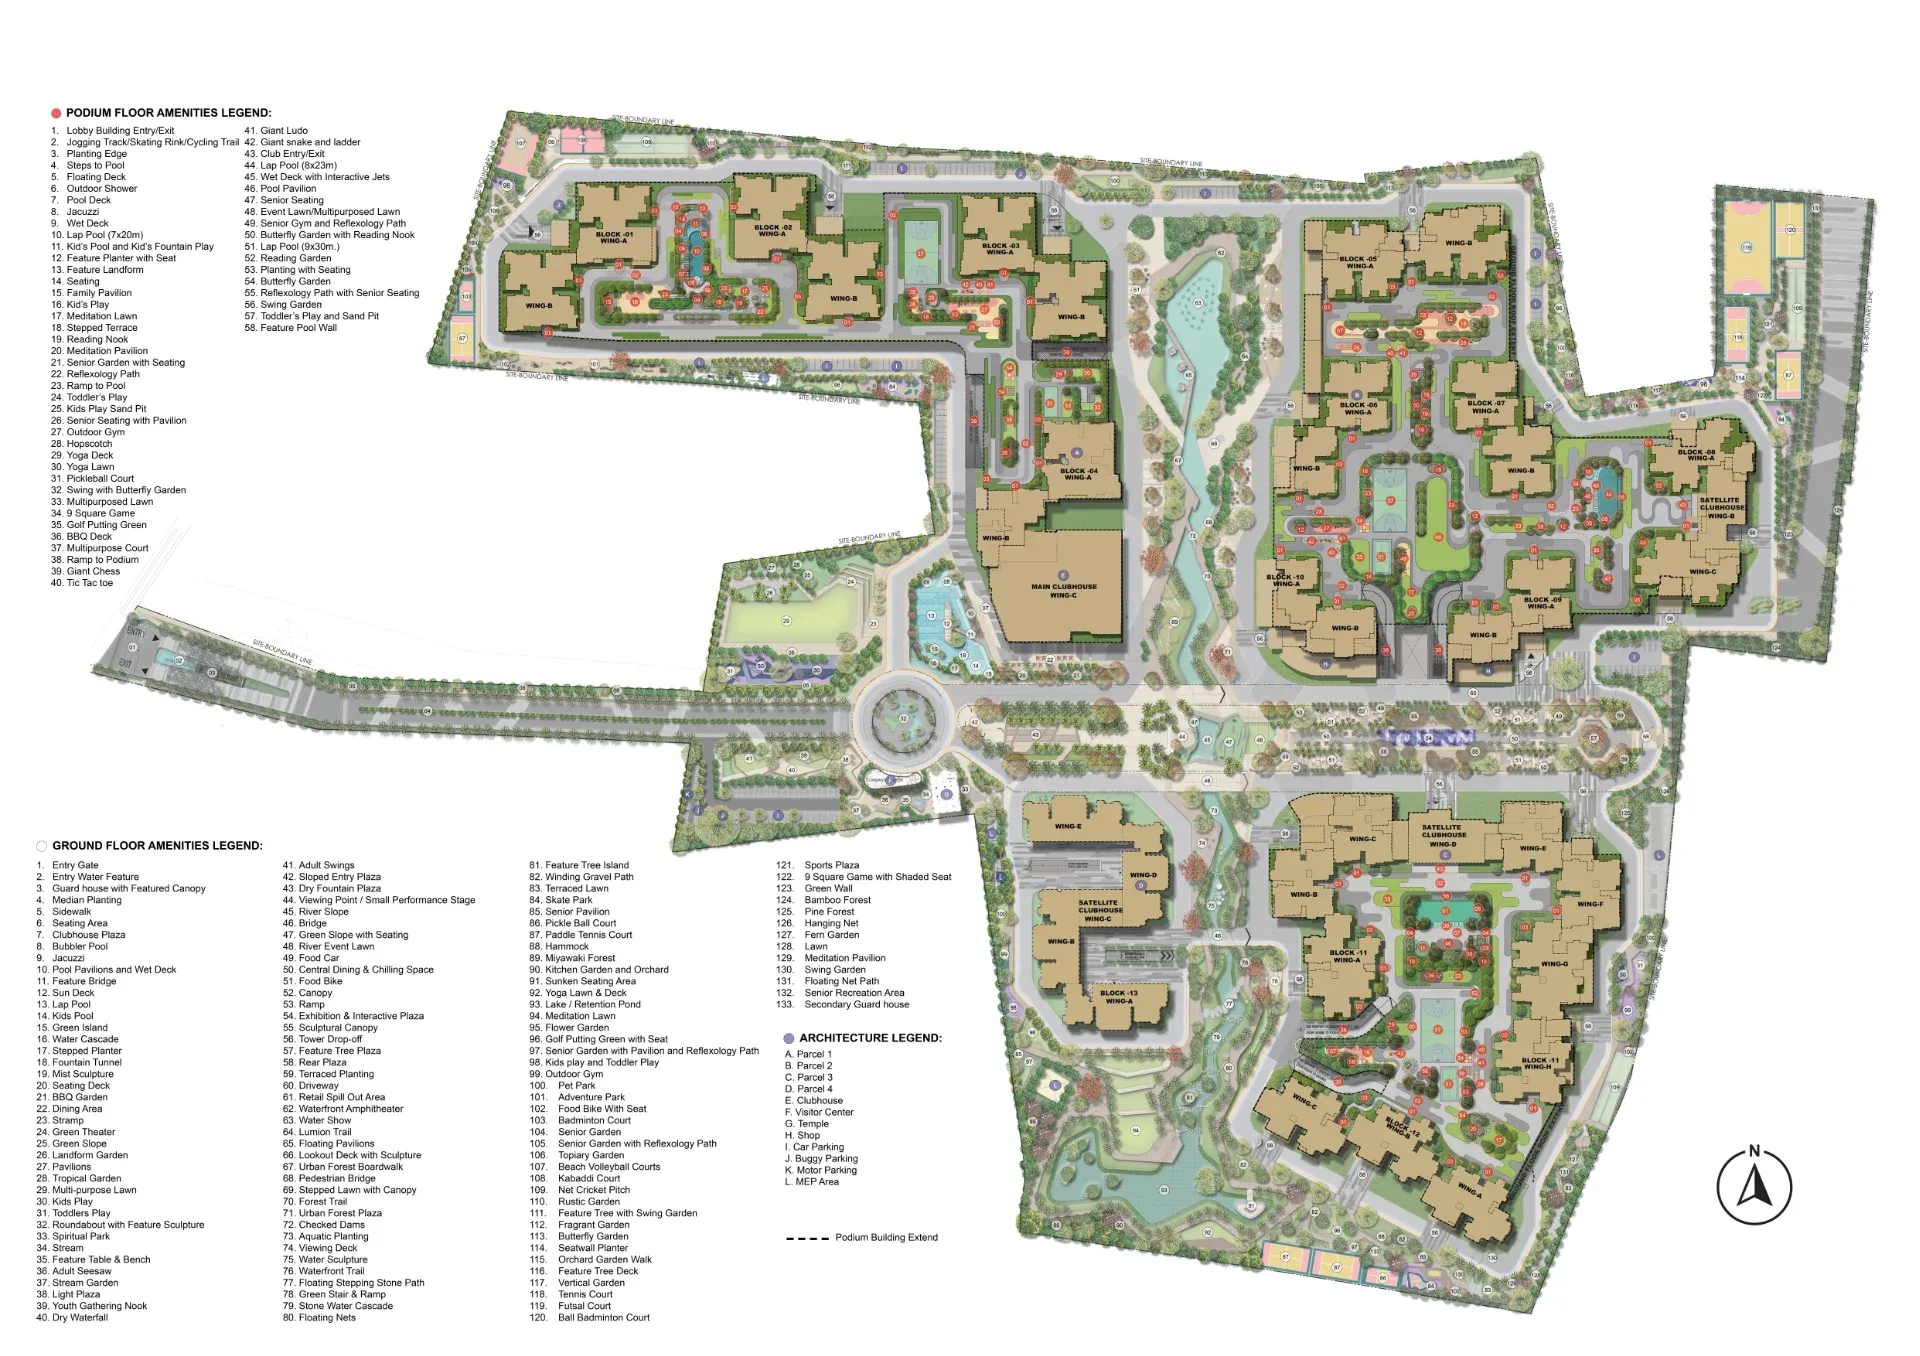
Inside the Sattva City Master Plan: 49 Acres Across 13 Residential Towers
Sattva City masterplan analysis — detailed look at the 49-acre layout, 13-tower configuration, podium planning, and landscape strategy at Doddajala.

When Will Sattva City Launch? Booking Journey and EOI Timeline Explained
Sattva City launch date and EOI booking — pre-launch window, booking journey, EOI benefits, and how to secure your priority in the formal launch queue.

Sattva City RERA Approval and Compliance: What Buyers Should Know
Sattva City RERA registration Karnataka guide — verification steps, escrow protections, buyer rights, and how to check Sattva City RERA status.
Sattva City Review: Is This North Bangalore's Best Airport Corridor Launch?
Sattva City review North Bangalore — honest assessment of the 49-acre, 13-tower Sattva City Doddajala project across location, pricing, and execution.
Book a Site Visit —
Floor Plan
Share your details and our sales team will reach out shortly to arrange a private walkthrough.