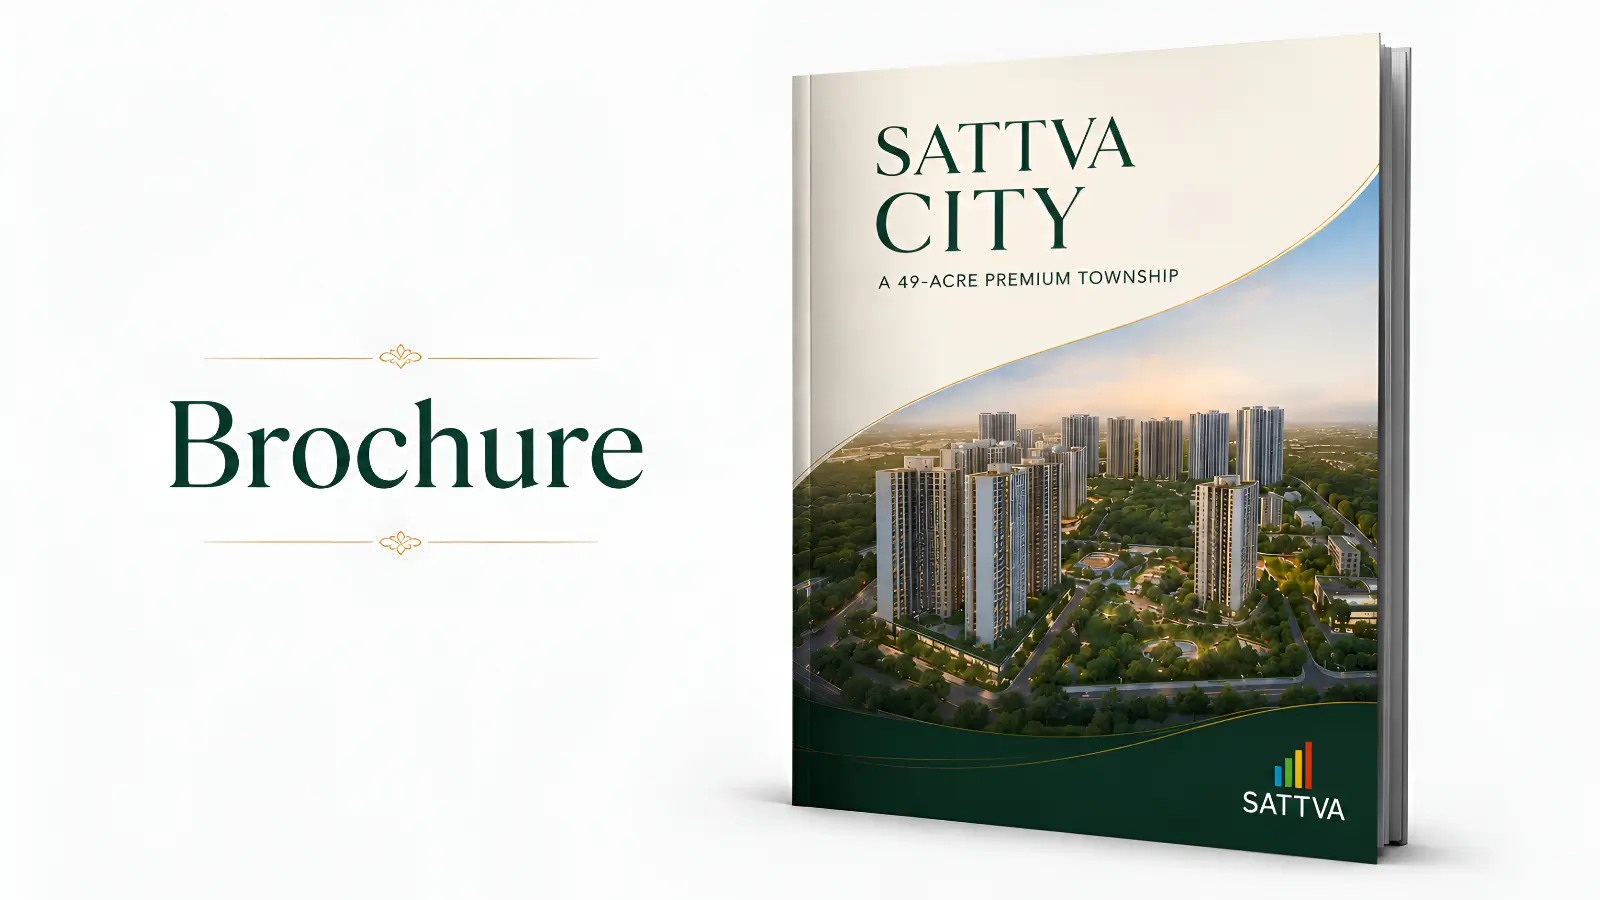
Sattva City brochure download guide — how to access the official brochure, what's inside including master plan, floor plans, amenities, specifications, and pricing details.
The Sattva City brochure download guide helps buyers understand one of the most important project documents available during the pre-launch and EOI phase. The official brochure provides a complete overview of the township including layouts, configurations, amenities, specifications, and pricing insights.
The brochure is generally shared with registered EOI buyers through the official Sattva sales channel and acts as a detailed reference before site visits and booking decisions.
How to Access the Sattva City Project Brochure PDF
Buyers can access the Sattva City brochure by submitting an Expression of Interest (EOI) through the official sales team. After registration, the brochure PDF is typically shared through email or WhatsApp.
What Is Included in the Brochure?
Project overview and township vision
49-acre master plan layout
Tower positioning and podium planning
Unit configuration floor plans
Amenities and clubhouse details
Project specifications and finishes
Location and connectivity map
Pricing structure and payment schedule
Developer profile and statutory information
How Buyers Should Read the Brochure
End-users should focus on floor plans, specifications, and amenities, while investors may prioritise connectivity, pricing benchmarks, and future growth potential around the airport corridor.
Brochure vs Site Visit
The brochure provides strong project-level understanding, but site visits remain important for evaluating actual surroundings, tower positioning, ventilation, and neighbourhood infrastructure.
Updated Versions and Project Information
The brochure may be updated during different launch stages. Buyers should always verify they are reviewing the latest version, especially for pricing, timelines, and RERA-related updates.
Related Articles
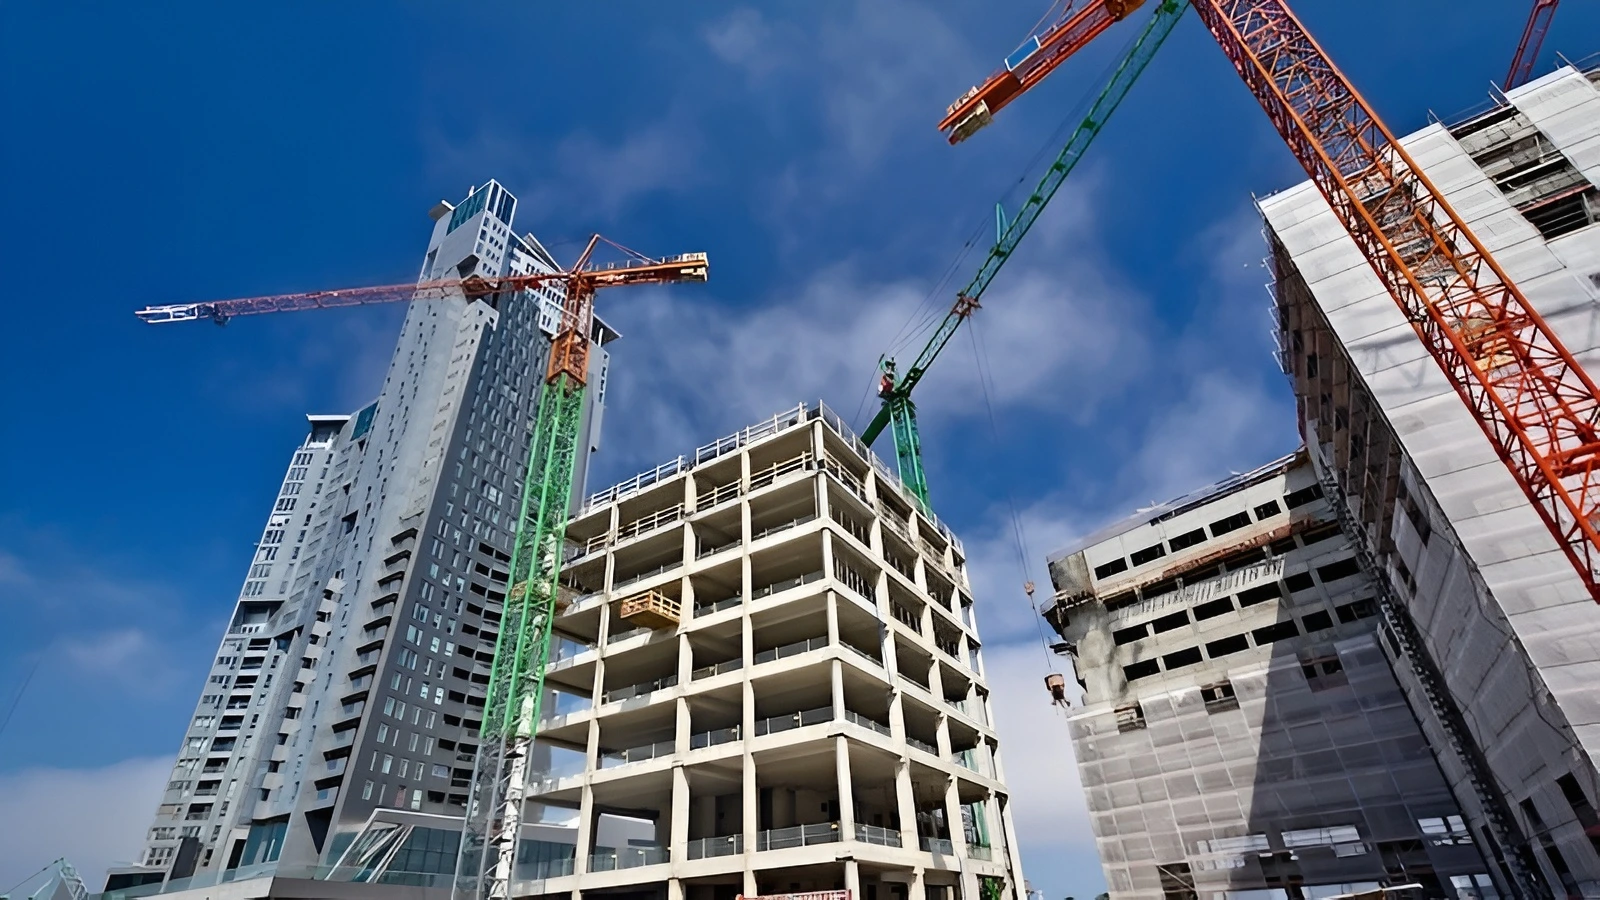
Sattva City Construction Updates and Quality Standards
Sattva City construction quality updates — RCC framed structure, construction timeline, quality control standards, and milestone progress at Doddajala.
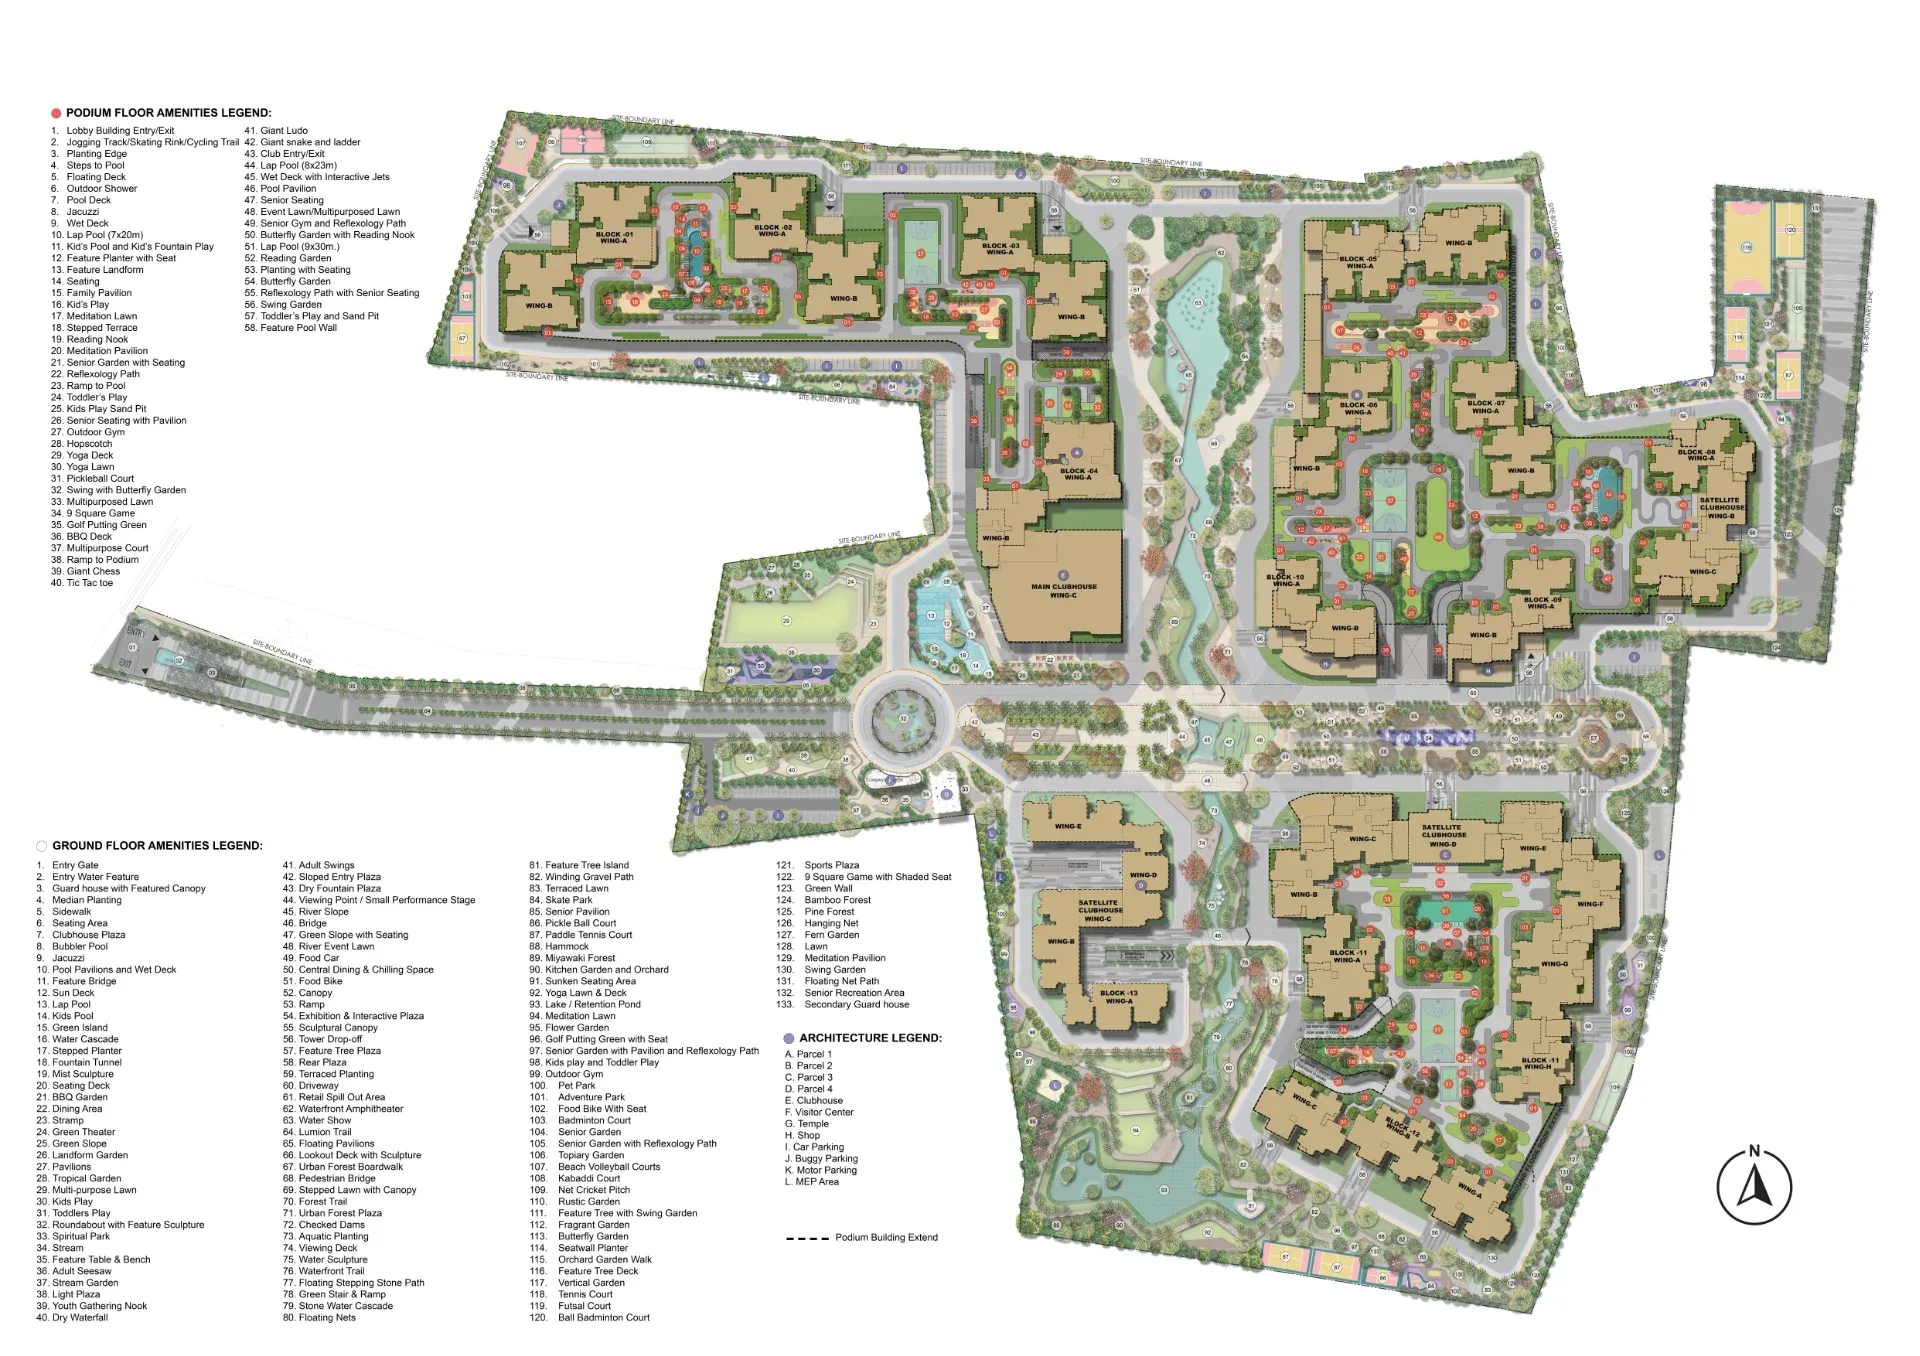
Inside the Sattva City Master Plan: 49 Acres Across 13 Residential Towers
Sattva City masterplan analysis — detailed look at the 49-acre layout, 13-tower configuration, podium planning, and landscape strategy at Doddajala.

When Will Sattva City Launch? Booking Journey and EOI Timeline Explained
Sattva City launch date and EOI booking — pre-launch window, booking journey, EOI benefits, and how to secure your priority in the formal launch queue.

Sattva City RERA Approval and Compliance: What Buyers Should Know
Sattva City RERA registration Karnataka guide — verification steps, escrow protections, buyer rights, and how to check Sattva City RERA status.