
Sattva Group
✦
Sattva City Doddajala
✦
International Airport Road, Chikkajala, Bengaluru, Meenakunte, Karnataka 562157
“Project Overview”
scroll
Starting Price
1.65 Cr onwards*
Configurations
1 to 4 BHK & Penthouse
Plot Size
1,323 - 13,500 per sq.ft
Land Parcel
~49 Acres
Total Units
Approx. 3,300 Residences
Possession
42 – 48 Months from Launch
RERA No.
Registration in Process
OVERVIEW
About Sattva City Doddajala
Discover Sattva City at Doddajala — premium 2, 3 & 4 BHK apartments by Sattva Group in North Bangalore's airport corridor. EOI pricing on request.
Project Overview
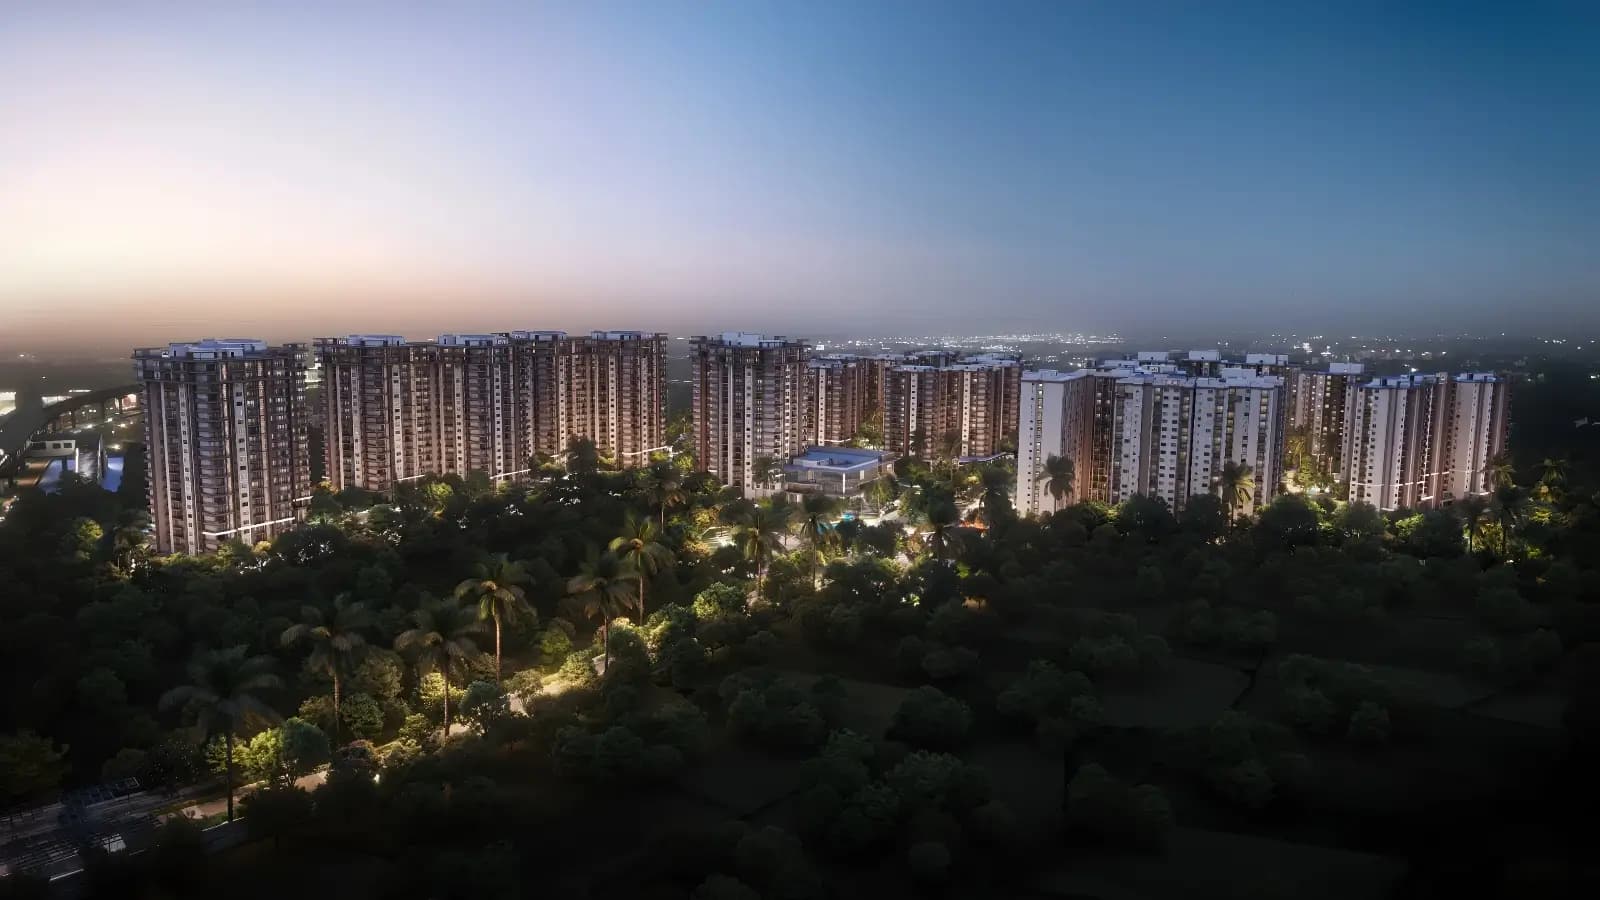
North Bangalore airport corridor is no more the frontier of the city and Sattva City Doddajala is coming up. It has become the heart of its growth. Spread over about 49 acres of integrated township land off NH-44, Sattva City is one of the biggest single-site premium projects recently launched on the Bellary Road stretch. The 13 residential towers consist of two basements, ground and 17 floors and nearly 3,300 apartments. It’s a scale that allows the development to function less like a condo all by itself and more like a self-contained urban district.
The statistics tell the story. 13 towers, forty-nine acres, roughly 3,300 homes. The project is offering a compact 2 BHK unit of 1,323 sq ft to a penthouse of 7,503 sq ft EOI is in the range of INR 12,500 to 13,500 per sq ft. This is not a boutique launch size, this is a township programme. And townships at this density and price band impact and influence the surrounding micro-market value for a decade, instead of a quarter.
The difference here from a typical high-rise project is the integration. Sattva City is to be a truly mixed use environment with landscaped podiums, internal boulevard roads, central greens, dedicated recreation zones and a clubhouse programme that runs around the residential blocks rather than being tucked away in a corner. The 13 towers are well spaced from each other allowing natural light and ventilation to the inner units – a planning discipline that is increasingly rare in this price point in the Airport corridor stretch.
The location is the star of the show here. Sattva City Doddajala is situated at a distance of about 8.5 km north from Kempegowda International Airport. Doddajala Metro Station will be in 4.5 km radius once it will be opened on the Phase 2B alignment. Manyata Tech Park, North Bangalore’s largest single employment node, is around 23 km away on signal-thinned arterials. Aerospace SEZ, IFCI Financial City and Devanahalli Business Park are all within a driving distance of 10 to 12 km. A combination of surrounding employment density and infrastructure pipeline would be the best case for entry at EOI price tier for a buyer looking at Sattva City new launch for an end-user residence or long-hold investment.
Sattva Group, the developer is based in Bengaluru and has a delivered presence in the residential, commercial, hospitality and co-working categories across Karnataka, Telangana, Maharashtra, Goa and beyond. The Sattva City Bangalore project squarely fits into the group’s most established competency – integrated mixed-use townships and the construction planning that Sattva Group has demonstrated across earlier developments is the operational underpinning that EOI buyers are effectively underwriting.
Unique Project Features
Integrated 49-acre township with podium-level planning and internal boulevard circulation
13 residential towers structured as 2 basements + ground + 17 floors for skyline-oriented planning
Approximately 3,300 residences across 1, 2, 2.5, 3, 3.5, 4 BHK and penthouse formats
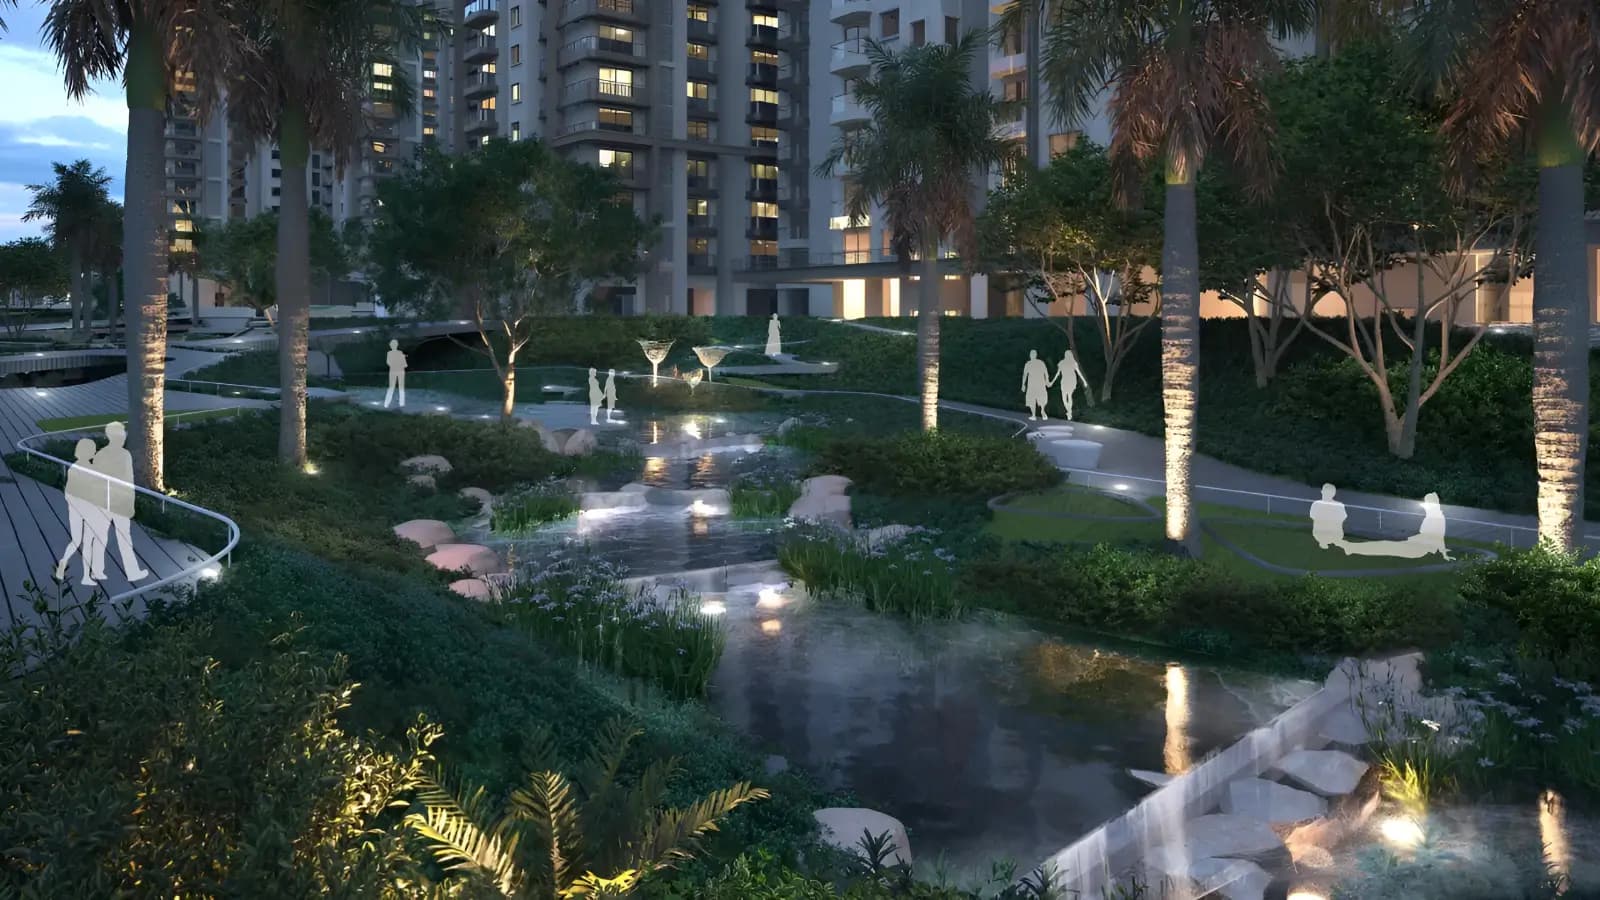
Landscaped open spaces, water features, central greens, and pedestrian-prioritised circulation
Direct access to NH-44 / Bellary Road and the airport corridor commercial belt
Doddajala Metro Station planned within a sub-5 km radius for future connectivity
Grand clubhouse programme covering fitness, leisure, sports, and co-working facilities
100% power backup for common areas, RCC framed structure, and modern security systems
Key Project Dates
Project Status: Active Sattva City new launch / pre-launch EOI phase
Sattva City launch date and EOI booking: Open during the current pre-launch window
Sattva City RERA approval: Karnataka RERA registration in process — verifiable on the official portal once issued
Sattva City possession date: Targeted approximately 42–48 months from formal launch, in line with high-rise delivery cycles
Sattva City brochure download: Released to registered EOI buyers through the official channel
HIGHLIGHTS
Key Highlights
Here is a table on the statutory and structural anchors that buyers typically look upon before planning a site visit for Sattva City Doddajala.
Particulars | Details |
|---|---|
Project Name | Sattva City at Doddajala |
Developer | Sattva Group (Sattva City Private Limited) |
Project Type | Premium Integrated Residential Township |
Total Land Area | Approx. 49 Acres |
Development Format | High-Rise Mixed-Use Township |
Unit Variants | 1, 2, 2.5, 3, 3.5, 4 BHK & Penthouse |
Towers & Blocks | 13 Residential Towers |
Tower Structure | 2 Basements + Ground + 17 Floors |
Total No. of Units | Approx. 3,300 Residences |
Size Range | 1,323 sq.ft. (2 BHK) to 7,503 sq.ft. (Penthouse) |
EOI Pricing Band | INR 12,500 – 13,500 per sq.ft.* |
Possession Time | Approx. 42 – 48 Months from Launch |
RERA Number | Karnataka RERA — Registration in Process |
Project Status | Pre-Launch / New Launch (EOI Open) |
All figures are indicative and subject to confirmation through the official Sattva City Doddajala booking channel. Final RERA-registered carpet areas, super built-up areas, and statutory pricing will supersede any pre-launch communication
PRICING
Configurations
Sattva City has one of the widest configuration spreads in the airport corridor where a buyer can enter at a compact 2 BHK price point or go all the way up to a full floor penthouse. The combination of configurations is targeted at first time premium buyers, upgraders, HNI investors and out of city buyers alike.
Configuration | Approx. Super Built-Up Area | EOI Price Indication |
|---|---|---|
2 BHK | 1,323 sq.ft. | From INR 1.65 Cr onwards* |
3 BHK | 1,916 sq.ft. | From INR 2.40 Cr onwards* |
3.5 BHK | 2,239 sq.ft. | From INR 2.80 Cr onwards* |
4 BHK | 2,895 sq.ft. | From INR 3.62 Cr onwards* |
Penthouse | 7,503 sq.ft. | On Request |
Additional Variants | 1 BHK & 2.5 BHK | Inventory details on launch |
Pricing benchmark for the Sattva City price list and cost sheet stands at INR 12,500 to 13,500 per sq.ft. on an EOI basis. Final transaction values will include statutory and registration charges over and above the base price. Detailed Sattva City brochure download is available to registered EOI buyers via the official sales channel.
AMENITIES
Amenities
Sattva City offers amenities such as a luxurious clubhouse at the central podium along with outdoor amenities located in the landscaped quarter of the township. The concept is to develop leisure infrastructure at the hotel level, without the lines that mark big condominium projects in other parts of the city.
Fitness & Wellness
Fully equipped gymnasium with cardio, strength, and functional training zones
Dedicated yoga and meditation hall
Aerobics and dance studio
Wellness lounge with spa and relaxation suites
Leisure & Social
Grand clubhouse with multi-purpose hall and banquet capability
Café and resident lounge spaces
Business lounge with co-working pods
Senior citizen lounge with library
Mini theatre and screening room
Children's Play
Themed indoor play room for toddlers
Outdoor adventure play court
Splash pool and shaded sand pit
Skating loop with safety barriers
Safety & Security
Multi-tier 24/7 security with controlled entry
CCTV surveillance across common areas, podiums, and basements
Intercom and video door phone provision in every residence
100% power backup for residences and common areas
Boom-barrier-controlled vehicular movement
Sports
Tennis court and half-court basketball
Squash arena
Cricket practice net
Table tennis lounge and indoor games room
Snooker and billiards room
Outdoor & Green Areas
Landscaped central garden with reflective water features
Walking and jogging loops across the podium and ground level
Cycling pathways within the township
Pet park and herb garden
Reflexology pathway and shaded community plaza
Entertainment
Open-air amphitheatre for cultural programming
Party lawns for resident events
Outdoor seating decks and social terraces
Curated quarterly community calendar

Amphitheatre

Clubhouse

Cctv Camera

Co Working Space

Cycling Track

Gymnasium

Swimming Pool

Indoor Games Room

Kid’S Pool

Kids’ Play Park

Rain Water Harvesting

Security

Senior Citizen Zone

Sky Lounge

Spa & Wellness Center
LOCATION
Location Advantages
Doddajala is located at the northern edge of Bengaluru’s fastest growing corridor, the NH-44 stretch that connects the city’s core to the Kempegowda International Airport. Sattva City Doddajala is located with a direct access to Bellary Road i.e. the airport is less than a 15 minute drive on a normal traffic day and the Hebbal flyover can be reached within approx 20 km of free flowing arterial. While NICE Road and the elevated expressway charge tolls, the Bellary Road toll-bypass route allows commuters to reach central Bangalore without paying tolls.
Connectivity profile future-ready with proximity to the Doddajala Metro Station planned within 4.5 km radius, which few projects in airport corridor can match. Connectivity to the region will be further enhanced with the integration of STRR (Satellite Town Ring Road) which will be commissioned soon, connecting Sattva City near Bangalore airport directly to the larger Bengaluru Metropolitan Region. The trumpet road to the airport is already in use providing other last mile flexibility for travelers who need to get around frequently.
Connectivity Highlights
Kempegowda International Airport — Approx. 8.5 km via NH-44 (toll-bypass route available)
Doddajala Metro Station (Upcoming) — Approx. 4.5 km
Yelahanka Junction — Approx. 12 km
Hebbal Flyover — Approx. 20 km
Outer Ring Road (ORR) — Approx. 21 km
Bellary Road / NH-44 — Direct Access
KIADB Aerospace SEZ — Approx. 10 km
Manyata Tech Park — Approx. 23 km via signal-thinned arterials
Phoenix Mall of Asia — Approx. 18 km
Manipal Hospital Yelahanka — Approx. 14 km
Official location pin: View on Google Maps
About
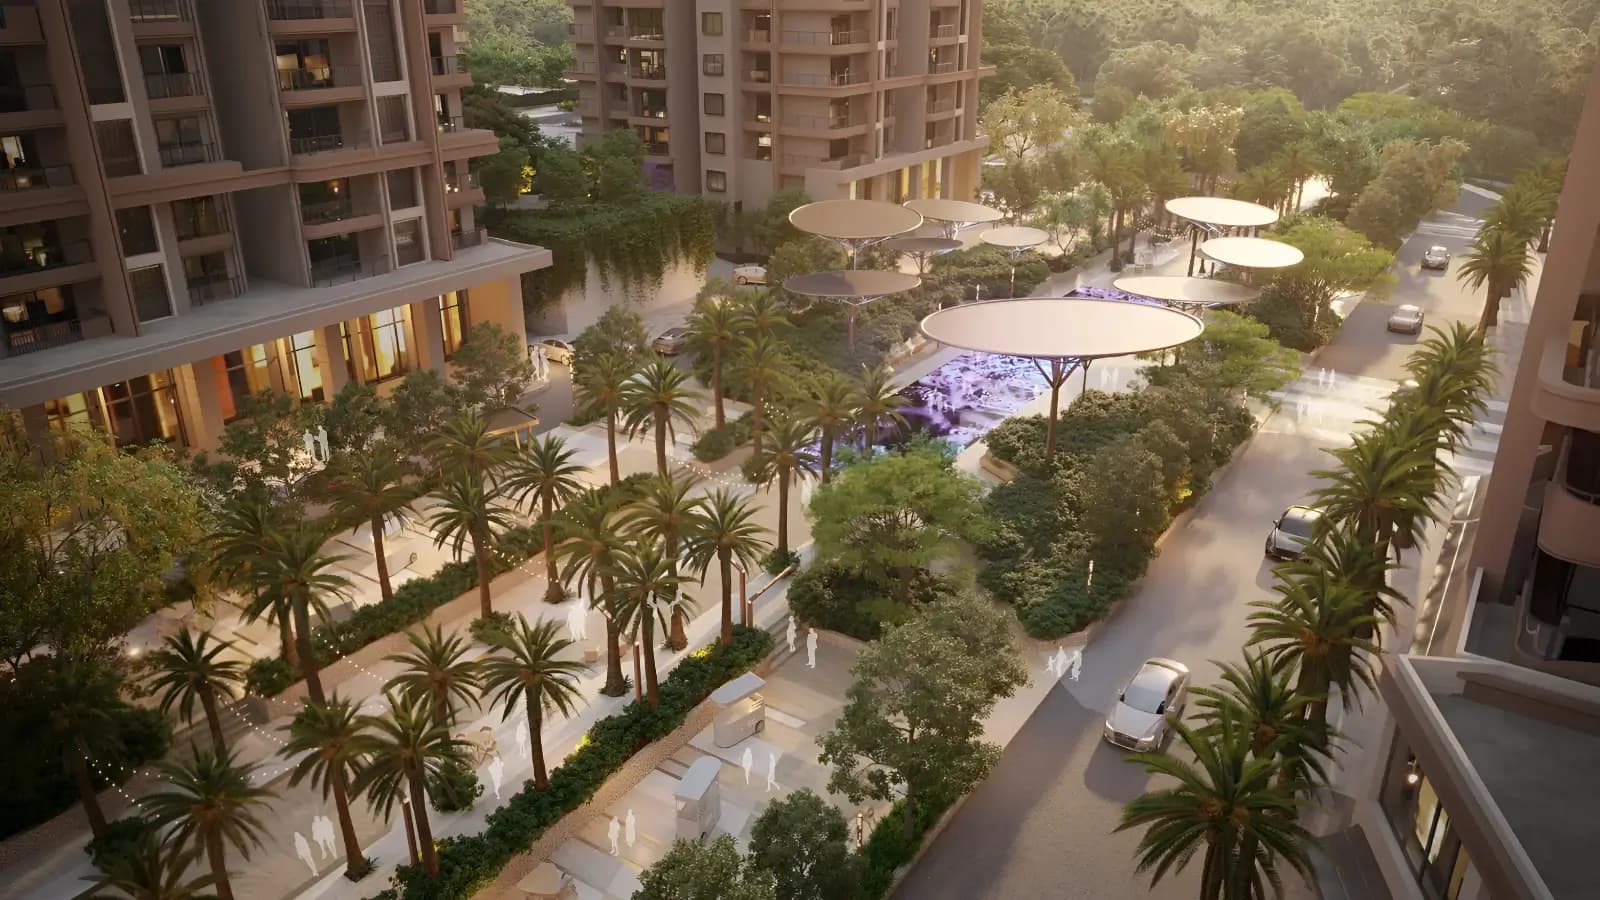
The architectural language of Sattva City Doddajala is verticality, but not at the expense of human scale of arrival. Thirteen towers, seventeen stories high with a two-story basement. The façade treatment, with balanced fenestration, articulated balconies, and recessed terrace volumes is designed to mitigate the visual monotony that can sometimes be experienced in taller residential blocks of this price range. It’s all about arrival hospitality, double height lobbies, dedicated drop-off lanes and landscaped forecourts (as opposed to the tight entry vestibules of older premium inventory).
The floor plans of Sattva City 3 BHK and Sattva City 4 BHK are designed in such a way that it provides cross ventilation, deep balconies, and natural light in the living room and master bedroom areas of the residences. The penthouse units in the Sattva City are whole floor configurations of around 7,503 sq.ft and have been marketed as the crown inventory of the project. The math is changed by the mixed-use surroundings. Sattva City is an integrated township, not just a residential cluster put on an arterial road. It is a planned environment with retail, recreation and services included in the master plan.
Indoor & Clubhouse Facilities
Grand signature clubhouse with multi-zone programming
Fully equipped gymnasium and group-fitness studios
Business lounge with private meeting rooms and co-working pods
Café, library lounge, and resident social spaces
Indoor sports — squash, table tennis, billiards
Multipurpose banquet and party hall
Mini-theatre and screening room
Outdoor Facilities
Landscaped central garden with reflective water features
Swimming pool with adjoining children's splash zone
Open-air amphitheatre
Walking and jogging loops with reflexology pathway
Tennis, basketball, and multi-purpose courts
Cricket practice net
Pet park, herb garden, and shaded community plaza
Location
Doddajala quietly became the most convenient micro-market in the airport area. It is also near the height restrictions set up around Kempegowda International Airport. In this way the locality is not densified into a wall of mid-rise blocks without distinction and retains the value of its skyline and breathing space. The Yelahanka-Devanahalli growth axis is moving northwards and the locality is turning into a viable alternative to legacy luxury addresses in central and south Bengaluru.
Retail & lifestyle anchor profile in development The Phoenix Mall of Asia, one of the largest retail destinations in the country located some 18 km away, has changed weekend lifestyle patterns across the entire North Bangalore corridor. The Forum 13, Degree North Mall, RMZ Galleria and Bhartiya Mall, all lie within a 15-20 km radius of each other in Bengaluru. Taj Bangalore, about 10 km away, has hospitality-grade dining and event space. Quality healthcare access is available in Manipal Hospital Yelahanka, Sparsh Hospital, Cytecare and Aster CMI within a 14-20 kms drive.
At the end of the day, it’s the employment story that drives the long term capital appreciation in this micro-market. The KIADB Aerospace SEZ (approx. 10 km), IFCI Financial City (11 km), Devanahalli Business Park (12 km) and Prestige Tech Cloud (14 km) are some of the most densely populated clusters of senior corporate and aerospace talent in the country. Manyata Tech Park is still accessible through NH-44 service road, 23 km away. This density of employment creates the structural demand base for Sattva City, near the airport, and explains the intense attention from analysts tracking the pre-launch absorption.
Locality Investment Advantages
Architecturally protected skyline due to airport height restrictions
Phoenix Mall of Asia anchoring retail and lifestyle within 18 km
KIADB Aerospace SEZ demand base of senior aerospace and corporate talent
International school cluster within 9 to 18 km
Airport corridor capital appreciation tailwind from STRR commissioning
Tier-1 healthcare access within 14 to 20 km
Toll-bypass routing toward central Bangalore on Bellary Road
Limited future supply of premium township inventory in the micro-market
Bangalore
Bengaluru is not only the tech capital of India, it has become a multi-engine economy with IT services, global companies, aerospace, biotech, tech hubs and more and more venture capital funded start-ups. These factors make it one of the most dense areas of HNI households in the country. The city is a significant contributor to the country’s IT exports and is also home to a large number of active global capability centres in the country. Other metros have softened but the base keeps growing.
And finally, the infrastructure has caught up with the economic muscle. Namma Metro extension is gradually moving towards the northern and outer arterial corridors and Suburban Rail Project is taking the routes to the peripheries of the city for better commuting. Peripheral Ring Road project is at fag end of completion. Not population sprawl a decade late but a sign that infrastructure investment is coming on stream as demand for luxury housing rises. This is the macro environment that any new launch in the airport corridor has to be judged against. Sattva City Doddajala is not different.
City Perks
Among the world's top startup ecosystems by density
Year-round moderate climate (18–32 °C envelope across seasons)
Highest concentration of global capability centres in India
Active Phase 2 metro expansion into North Bangalore
Strong rental absorption supported by tech employment
One of India's deepest international school networks
Mature multi-specialty healthcare ecosystem
RERA

Sattva City Doddajala is registered under RERA(Regulation and Development) Act and registered with Karnataka Real Estate. Karnataka is considered to be one of the better administered RERA jurisdictions with active disclosure norms, on-time complaint redressal and quarterly progress reporting requirements. Buyers do verifications themselves on official RERA portal. Once Sattva City gets the RERA approval then RERA approval will be the most important thing which any buyer should check before buying.
All these protections add up. RERA Compliant means there is a separate escrow account for the project where 70% of the payments from buyers are to be kept. This helps prevent fund diversion to other projects and matching construction draws to actual progress milestones. Plans, approved layouts, carpet area statements and due date undertaking approved by the State RERA portal. Any deviation will be penalised by the developer and the liability period for structural defects will be increased by five years from the date of handing over.
For buyers, the process to get Sattva City RERA status is simple and easy within the due diligence EOI window. Check your project registration number, super built up area and carpet area as per registration and the date of possession with any sales communications you received. Registration of scrutiny and approval of title deed. All this is available free of cost to the buyer at one platform, Karnataka RERA portal.
Verify on the official portal: Karnataka RERA Project Search
RERA Advantages for Buyers
70% of buyer payments held in escrow against construction milestones
Mandatory disclosure of approved plans, carpet area, and possession timeline
Five-year structural defect liability on the developer
Statutory penalties for possession delay
Formal complaint redressal mechanism through the state authority
Title verification published on the state portal
Restriction on developer's ability to alter sanctioned plans post-booking
Property Type
Why a high-rise mixed-use township and not a standalone villa project or a boutique low-rise development? The answer is in the interaction between land economics, lifestyle programming and long term asset behaviour. Standalone villas on the airport corridor are usually built on isolated land parcels with limited social infrastructure, a modest amenity list and no retail integration. No money for amenities, with the land cost tied up in just one house. Maintenance is a perpetual headache for the individual owner. Resale is more difficult because the number of buyers for Rs 6-10 Cr villas in peripheral locations is less than the number of buyers for luxury apartments closer to employment and retail anchors.
Sattva City Bangalore home turns all of these restrictions upside down. The township’s ability to set aside land for a grand clubhouse, landscaped open spaces, integrated sports infrastructure and pedestrian-first pathways is a testament to how scale construction unlocks land area for amenities and efficiency. The township is professionalised in the town without the burden of maintenance to the home owner. The mixed-use integration creates demand from retail shoppers and visitors that greatly helps to enhance the resale market.
And then there’s the privacy benefit. The planning of tower-spacing across the 13 blocks and the careful positioning of units within each tower ensures the traditional privacy desired by villa buyers without the isolation, security exposure and maintenance burden of villa ownership. This is the structural reason why inventory of 2 BHK, 3 BHK and 4 BHK in Sattva City is being positioned premium vs equivalent villa options in adjoining micro markets.
Exclusive Ownership Benefits
Whole-floor and sky-residence configurations in the Sattva City penthouse tier
Per-residence privacy comparable to mid-rise typologies
Professionalised township-grade maintenance
Concierge and lifestyle services as standard
Resale liquidity supported by mixed-use demand layers
Capital appreciation tied to retail and infrastructure completion within the township
Access to comprehensive amenity programming without per-owner capex
Builder

A well-known real estate developer, Sattva Group has a multi-decade portfolio of residential apartments, integrated townships, Grade A commercial parks, hospitality, co-working spaces and mixed-use districts spread across South India. Headquartered in Bengaluru, the company has a proven track record of executing large-scale urban development projects across the markets of Karnataka, Telangana, Maharashtra, Goa and others through its subsidiaries Sattva City Private Limited and its affiliates. The institutional credibility is evident in the kind of projects that Sattva Group has executed across the premium, ultra-luxury and commercial segments, with a continued focus on master-planned communities, rather than opportunistic single tower launches.
What makes Sattva Group different in the current market is its appetite for integrated mixed-use development at township scale. There are very few South Indian developers who have proved their capability to combine residential, commercial, retail, hospitality and cultural programming on a single land parcel. Even fewer have been able to do so while delivering the quality of construction and design discipline that EOI buyers expect when they are committing early. With 49 acres and 3,300 residences, the Sattva City project has established the developer in that small group of capable township builders.
For buyers looking at Sattva Group projects in North Bangalore as a category, the developer’s track record offers two assurances. The group’s land titles are clean from the get-go, with the entity owning most parcels directly for a long time. Second, the cadence of delivery has been stable across business cycles, and this is becoming the most important variable in a pre-launch purchase decision. Customer reviews online for Sattva Group, from past projects, show a consistently positive post-handover experience and a maintenance discipline that scales at the five-year and ten-year occupancy milestones.
This credibility is backed by the corporate registration Sattva City Private Limited (U70109KA2021PTC153459) and GSTIN 29AAHCN8826H1ZY, with corporate office at 4th Floor, Sattva Windsor, Ulsoor Road, Bengaluru. This is the level of statutory transparency any serious EOI buyer would expect from a developer on this type of price point and it’s what Sattva Group provides as standard.
Upcoming Projects
Sattva City at Doddajala — premium integrated township (this development)
Additional residential pipeline across the North Bangalore growth corridor
Commercial and hospitality components within ongoing township parcels
Ongoing Projects
Premium residential developments across Bengaluru and Hyderabad
Grade A commercial parks in established business districts
Mixed-use developments in active construction across the South India belt
Completed Projects
A multi-decade portfolio of residential communities, integrated townships, and gated communities
Commercial parks, co-working campuses, and hospitality assets
Premium and ultra-luxury residences delivered to occupation across multiple cities
FAQ
Frequently Asked Questions
ENQUIRE
Book a Site Visit —
Sattva City Doddajala
Share your details and our sales team will reach out shortly to arrange a private walkthrough.
RERA Reg. No. Registration in Process