Sattva City Penthouse Living: Inside the 7,503 Sq.Ft. Sky Residences
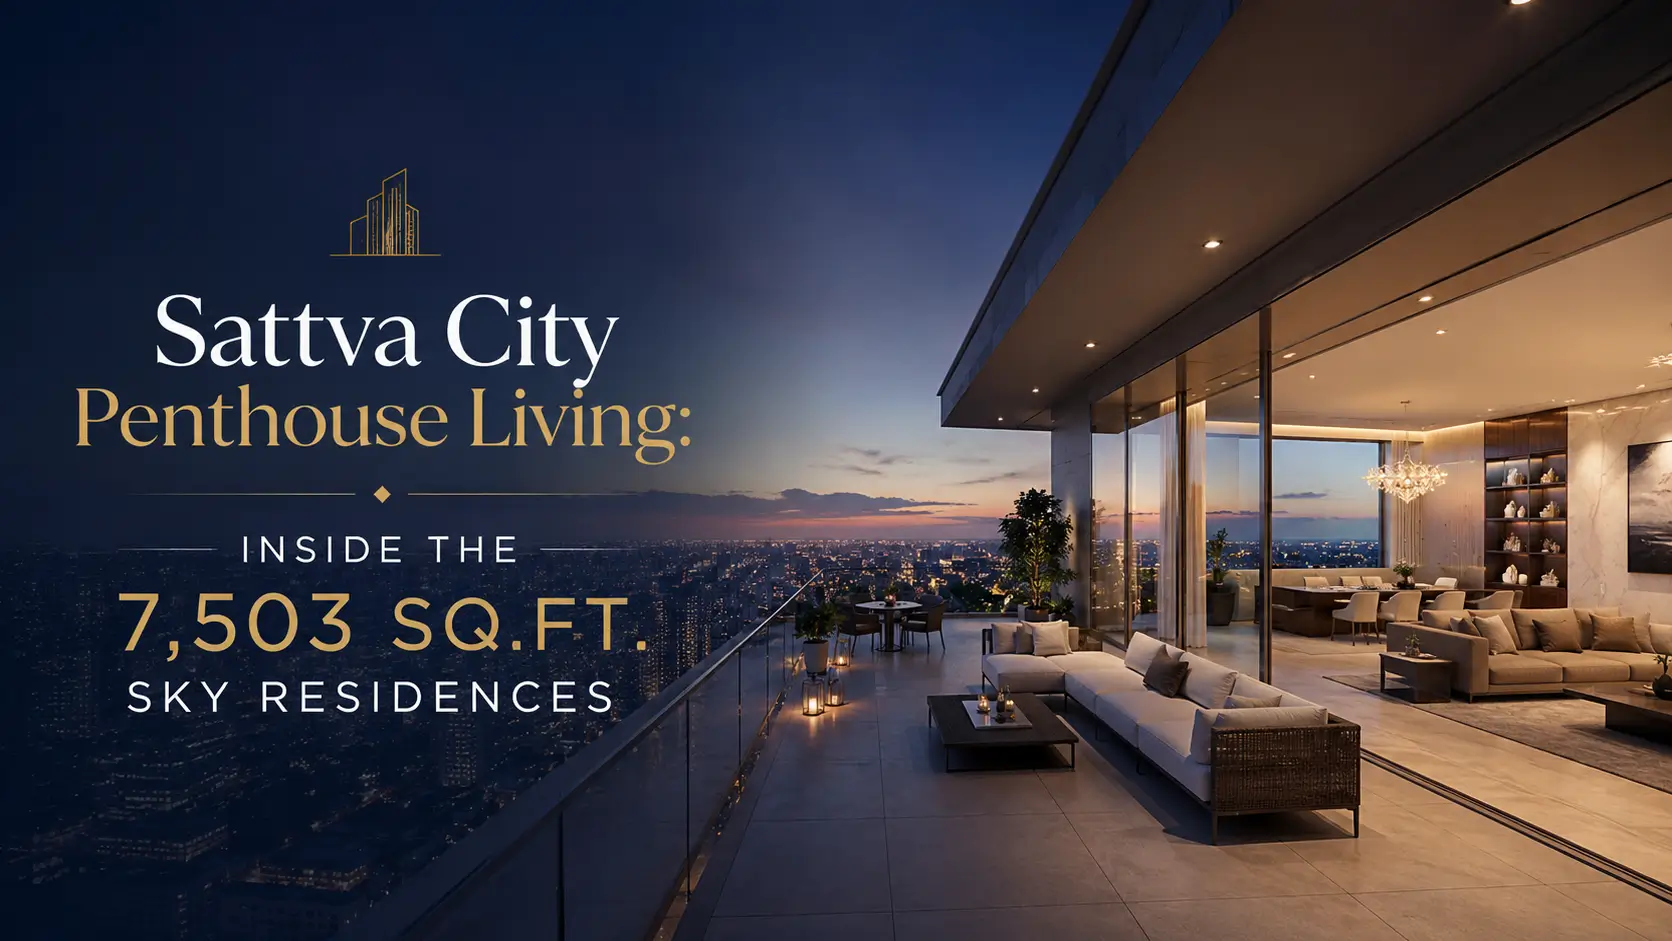
Sattva City penthouse living guide — 7,503 sqft penthouse, sky residence configurations, private terraces, and the apex inventory at Sattva City.
The Sattva City penthouse living guide describes the apex inventory of the project — the 7,503 sq.ft. residences positioned at the top floors of select towers, occupying whole-floor configurations with private lift access, expansive terraces, and skyline-oriented planning. The penthouse tier serves a specific buyer profile: HNIs seeking a legacy primary residence, NRI returnees building a forever home in India, and ultra-premium investors building portfolio assets at the apex of the airport corridor market.
This blog walks through what penthouse living at Sattva City actually looks like — the configuration logic, the private terrace planning, the skyline-oriented views, the access and privacy infrastructure, and how the Sattva City exclusive penthouse positioning differentiates from premium apartments lower in the tower stack.
The Sattva City 7,503 Sqft Penthouse
The Sattva City 7503 sqft penthouse layout occupies whole-floor or sky-residence configurations in select towers. At this scale, the residence is structured around the architectural principles of a luxury private home rather than a scaled-up apartment — distinct living, dining, and entertainment zones, multiple bedrooms with master-suite treatment, dedicated staff and utility infrastructure, and private outdoor space at podium scale. The Sattva City 7503 sqft penthouse is the apex inventory of the project and serves the apex tier of the buyer pool.
Sattva City Sky Residence Configuration
The Sattva City sky residence configuration takes advantage of the top-floor positioning to deliver experiences unavailable in lower-floor units. Skyline-oriented views in all primary directions take in the airport corridor, the surrounding landscape, and the wider Doddajala-Devanahalli vista. Private terrace gardens at the sky-residence level extend the indoor living space into the outdoors with appropriate landscape, seating, and entertainment infrastructure. Higher floor levels mean reduced ambient noise from podium-level activity, contributing to the quiet quality that the sky residence positioning provides.
Private Lift Access
Sattva City exclusive penthouse residences include private lift access — a dedicated lift servicing the penthouse floor without intermediate stops, opening directly into the residence private foyer rather than into a shared corridor. This privacy infrastructure is one of the structural amenities that distinguishes penthouse living from premium apartment living, and it supports both the privacy expectation of the apex buyer and the discretion required for residents who entertain at scale.
Private Terrace Planning
Private terraces at the Sattva City penthouse level are sized for genuine outdoor living rather than decorative balcony space. Typical configurations include landscape planting beds with mature trees and shrubs, seating zones for entertainment and family relaxation, dining areas suitable for hosting, and potentially small pool or water feature integration depending on structural and engineering provisions. The private terrace transforms the penthouse from a large apartment into an indoor-outdoor residence.
Interior Volumes and Architecture
At 7,503 sq.ft., the Sattva City exclusive penthouse interior allows architectural treatment that scaled apartments cannot accommodate. Double-height living spaces, signature staircases between split-level zones, dedicated entertainment rooms, multiple master suites with walk-in dressing rooms, study or library spaces, dedicated guest accommodation, and staff quarters with separate access all become operationally feasible at this scale.
Apex-Tier Buyer Profile
The Sattva City penthouse living guide serves a specific buyer profile. HNIs building legacy primary residences who value the airport corridor connectivity and the township scale. NRI returnees who want a forever home in India that combines luxury inventory with professional management. Ultra-premium investors building portfolio assets at the apex of the airport corridor market. CXO-tier corporate executives who want premium hospitality-grade living near the airport for frequent business travel.
Resale and Long-Term Asset Behaviour
Penthouse inventory in premium townships typically appreciates differently from standard apartment inventory. The thinner supply (only a handful of penthouses across the project vs hundreds of apartments per configuration) supports stronger pricing in resale cycles. The narrower buyer pool means resale liquidity is slower but pricing power is higher. For apex-tier buyers with long holding horizons, the penthouse is structurally a stronger appreciation asset than equivalent apartment inventory at the township premium tier.
FAQs
What is included in the Sattva City penthouse?
The Sattva City 7503 sqft penthouse occupies whole-floor or sky-residence configurations with private lift access, expansive private terraces, skyline-oriented views, multiple master suites, and architectural treatment that scaled apartments cannot accommodate.What is the Sattva City sky residence configuration?
Sattva City sky residence: top-floor positioning with skyline-oriented views, private terrace gardens, reduced ambient noise from podium activity, and private lift access opening into the residence private foyer.Who buys the Sattva City exclusive penthouse?
Sattva City exclusive penthouse buyers include HNIs building legacy primary residences, NRI returnees, ultra-premium investors, and CXO-tier corporate executives who value airport corridor connectivity with apex-tier accommodation.
Related Articles
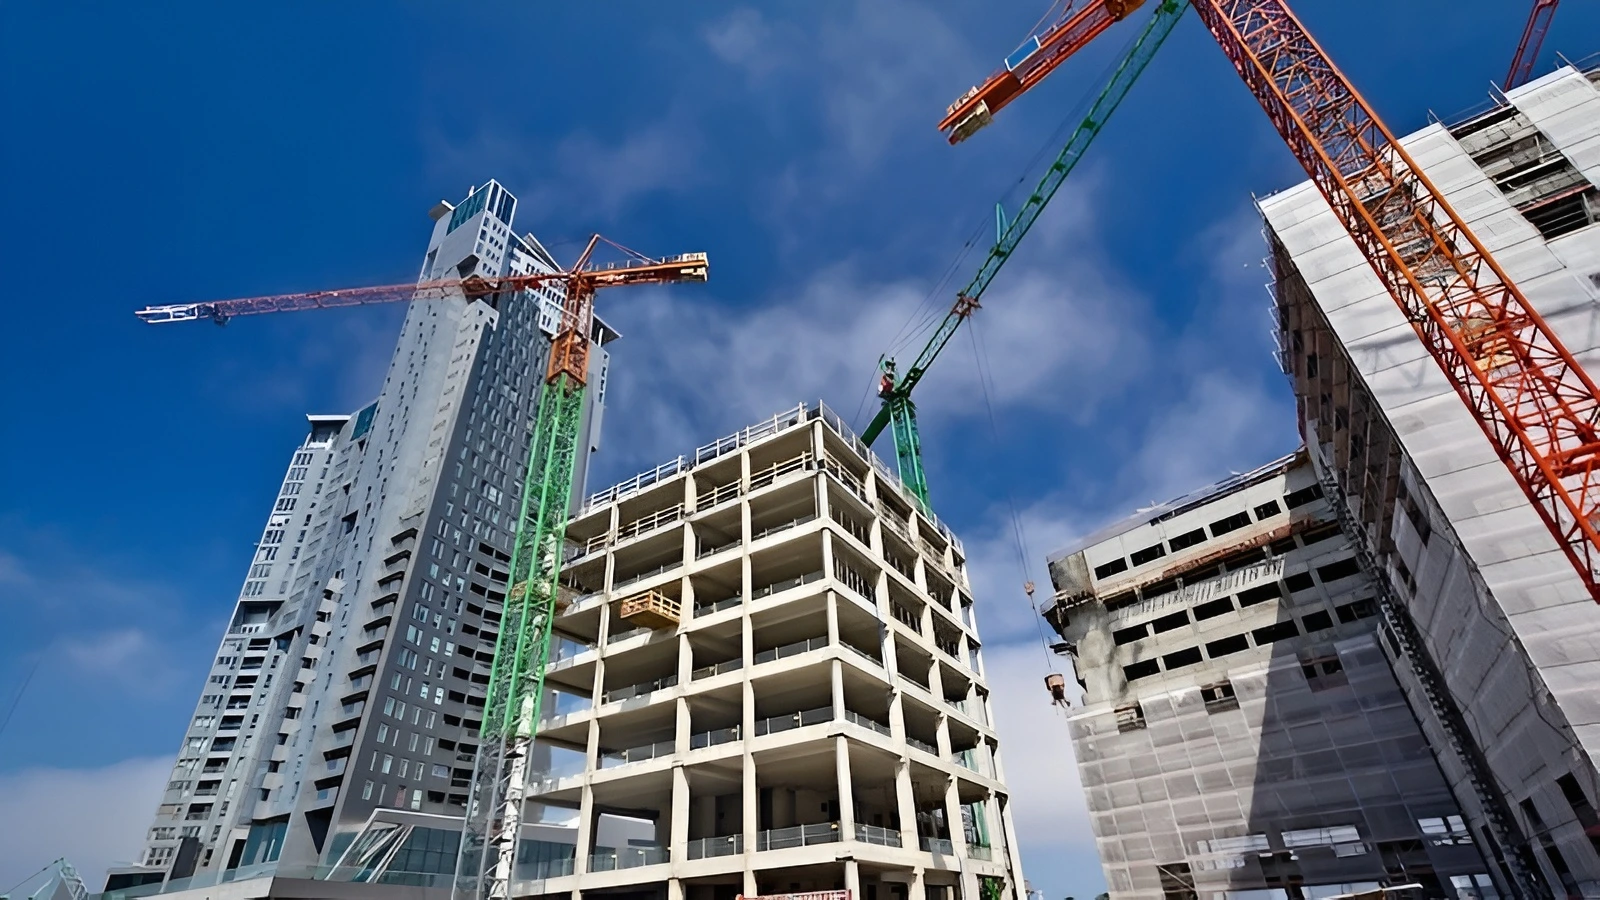
Sattva City Construction Updates and Quality Standards
Sattva City construction quality updates — RCC framed structure, construction timeline, quality control standards, and milestone progress at Doddajala.
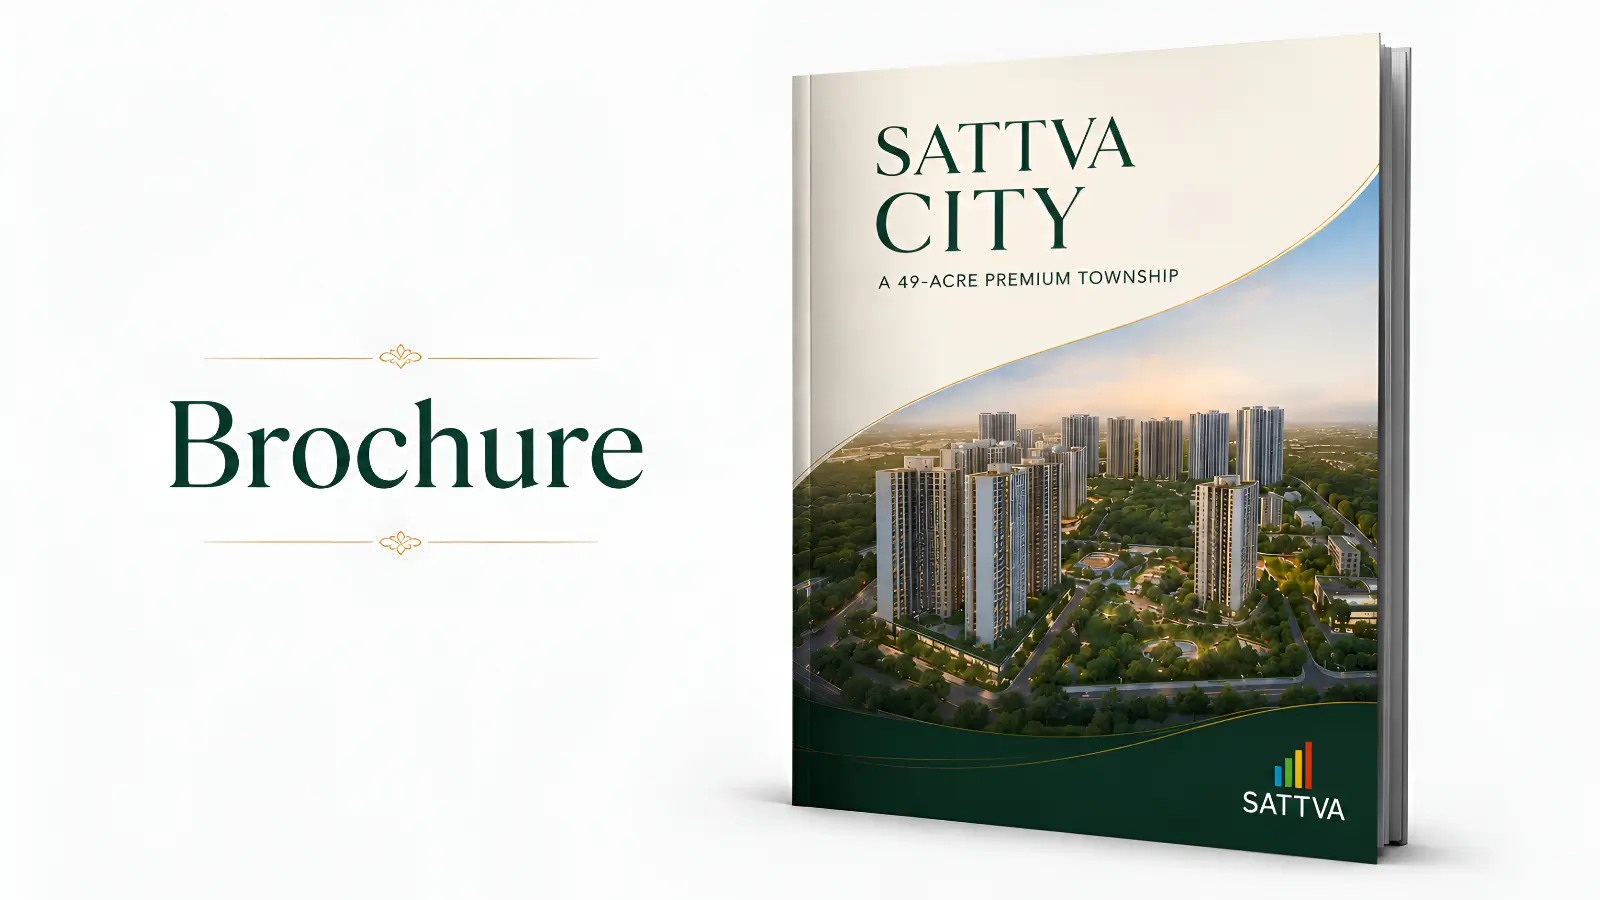
How to Download the Sattva City Brochure and What's Inside
Sattva City brochure download guide — how to access the official brochure, what's inside including master plan, floor plans, amenities, specifications, and pricing details.
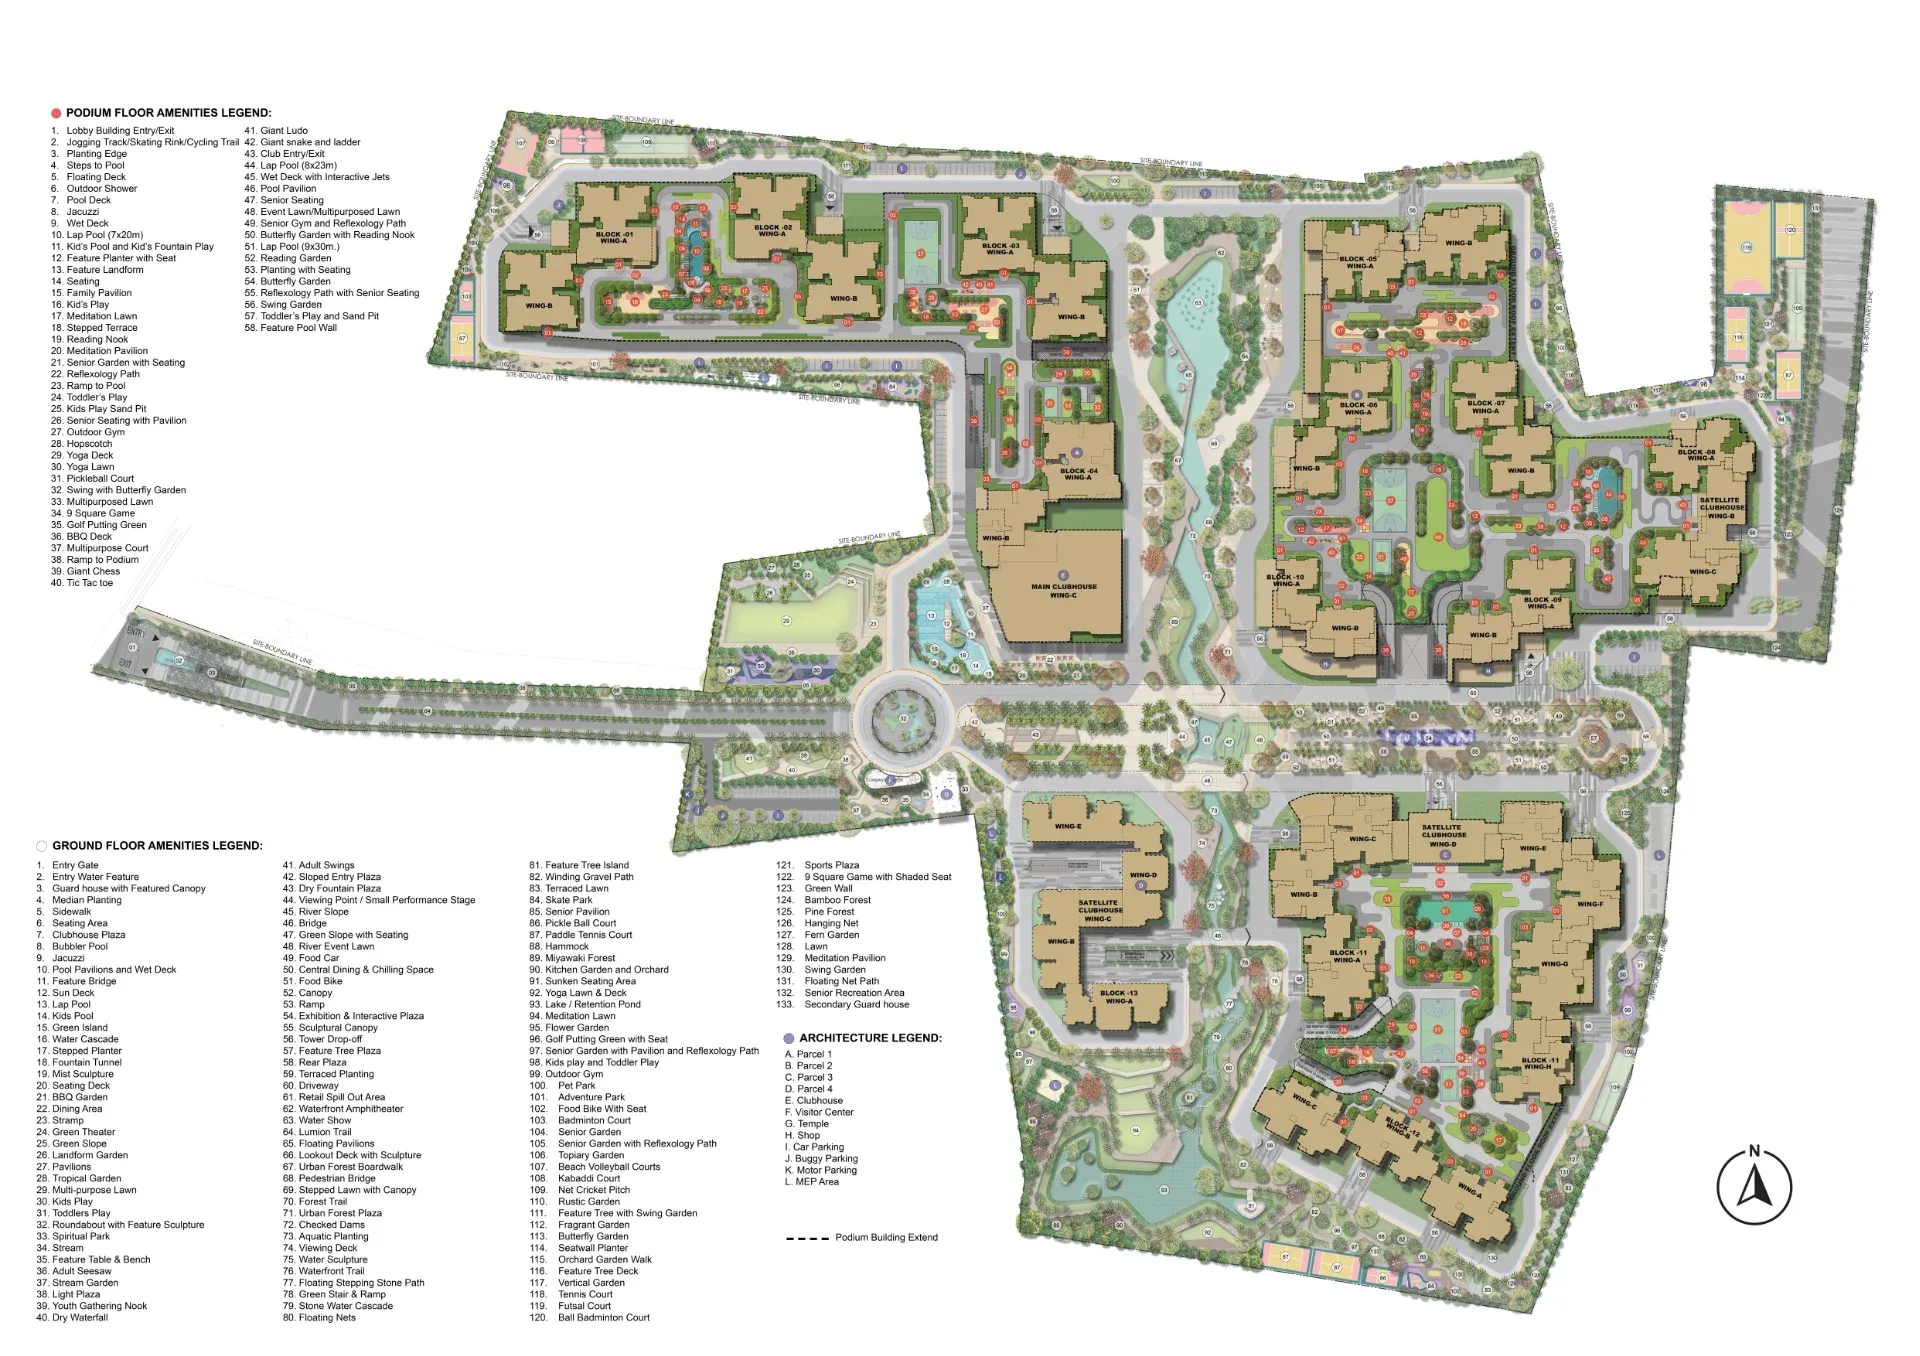
Inside the Sattva City Master Plan: 49 Acres Across 13 Residential Towers
Sattva City masterplan analysis — detailed look at the 49-acre layout, 13-tower configuration, podium planning, and landscape strategy at Doddajala.

When Will Sattva City Launch? Booking Journey and EOI Timeline Explained
Sattva City launch date and EOI booking — pre-launch window, booking journey, EOI benefits, and how to secure your priority in the formal launch queue.