Inside the Sattva City Master Plan: 49 Acres Across 13 Residential Towers
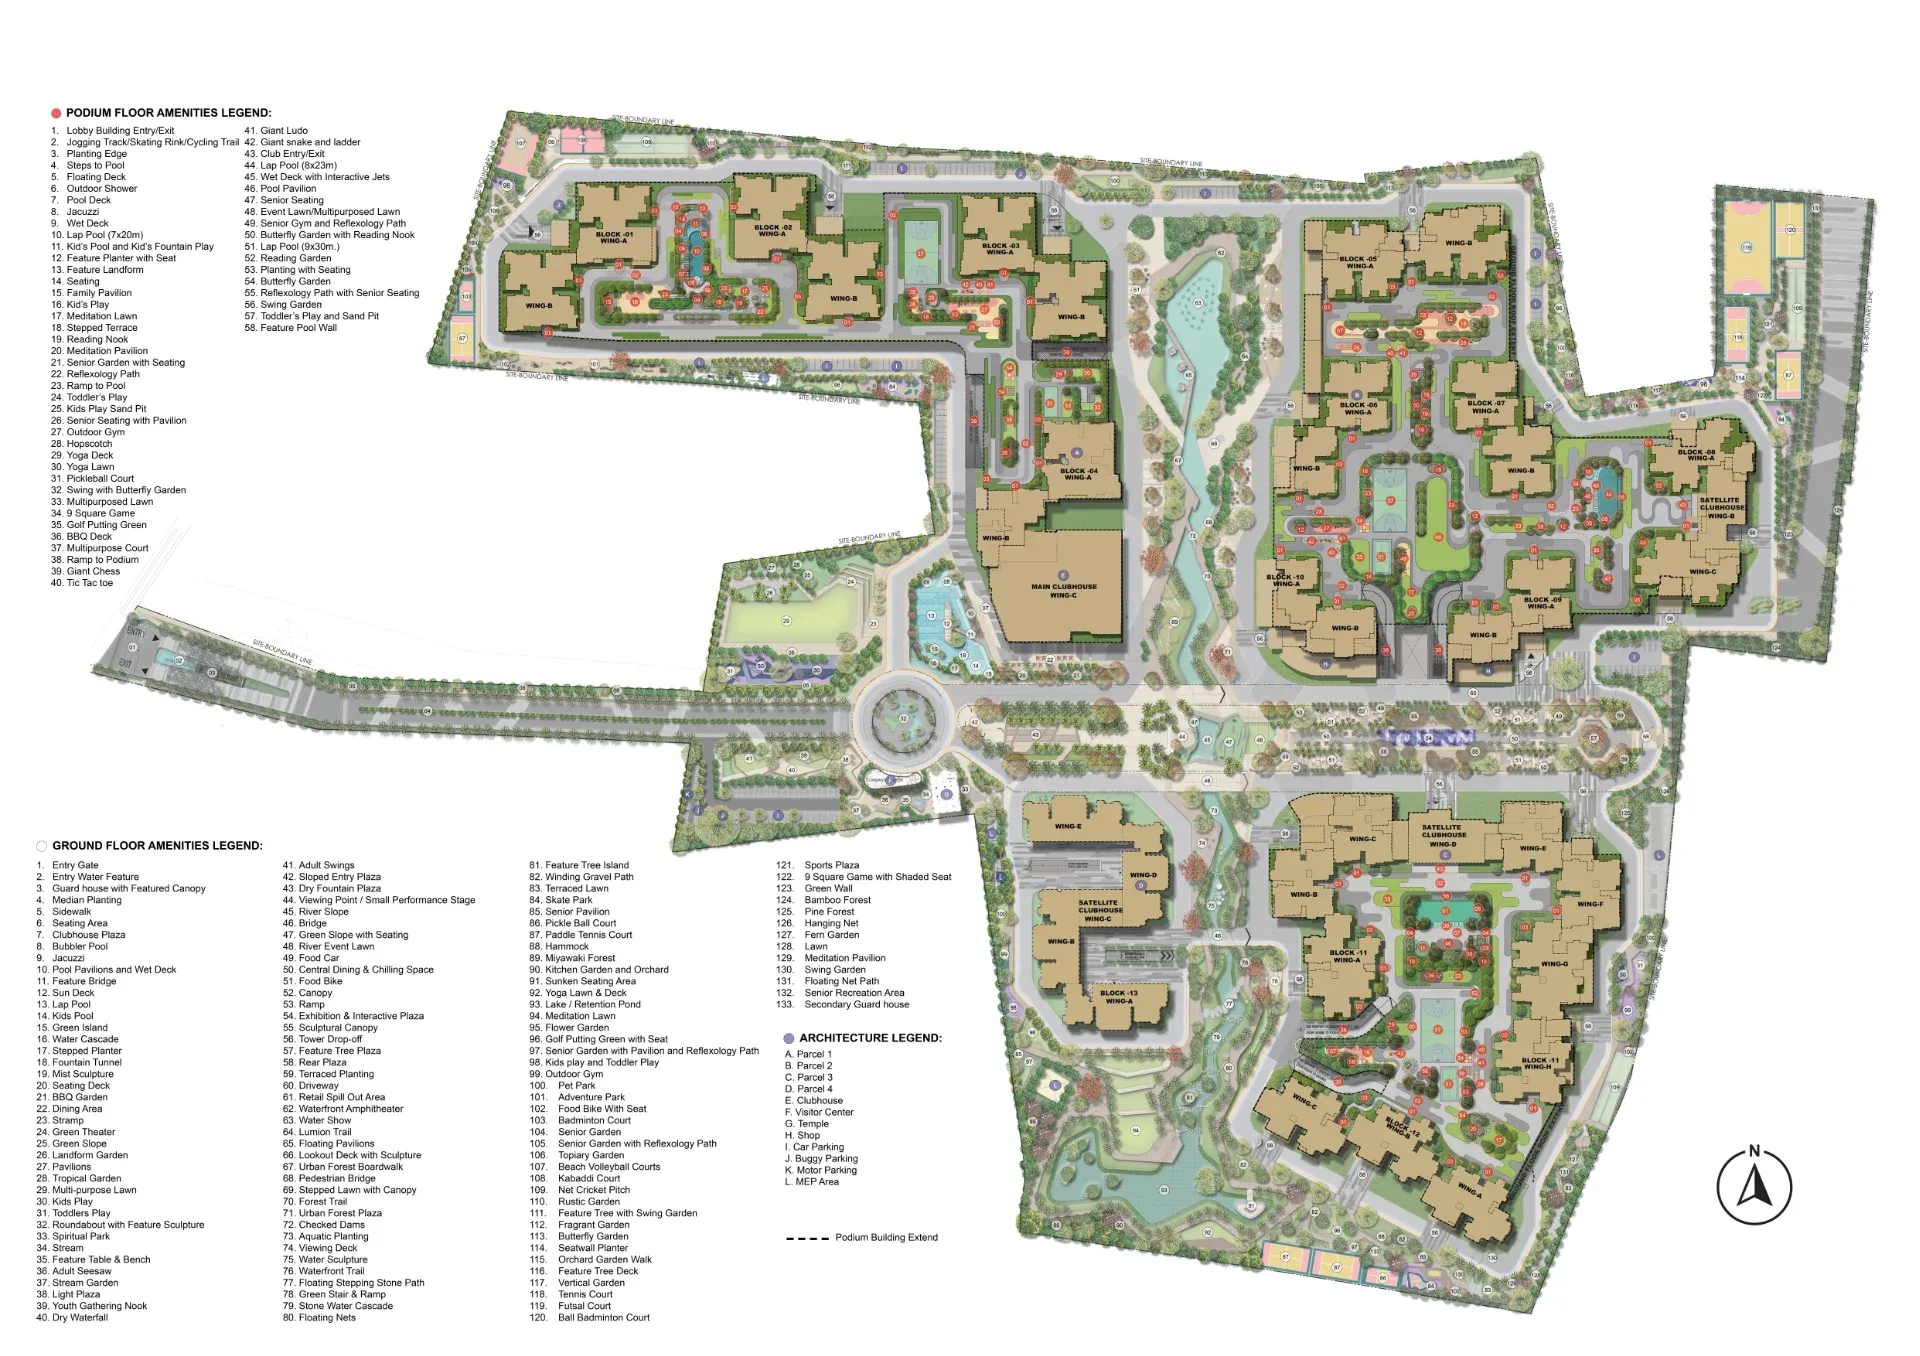
Sattva City masterplan analysis — detailed look at the 49-acre layout, 13-tower configuration, podium planning, and landscape strategy at Doddajala.
A detailed Sattva City masterplan analysis shows how the project is designed as an integrated township rather than a conventional apartment cluster. Spread across 49 acres, the development combines residential towers, landscaped open spaces, podium recreation, and internal circulation planning at a large scale.
The project layout is structured around efficient tower placement, podium-level connectivity, and green infrastructure that improves the resident experience across the township.
The Sattva City 49 Acre Layout
The master layout includes residential towers, central greens, landscaped open spaces, internal boulevard roads, utility infrastructure zones, and recreational amenities designed for approximately 3,300 residences.
The 13 Tower Master Plan
The 13 residential towers are arranged in clusters with shared podium access, clubhouse connectivity, and improved tower-to-tower spacing for ventilation and daylight access.
Sattva City Podium Level Planning
The podium level is designed as a pedestrian-focused social environment with landscaped gardens, jogging tracks, seating areas, water features, and active recreation spaces.
Landscape and Open Space Strategy
The landscape plan integrates walking paths, cycling routes, water features, pet-friendly zones, shaded seating areas, and sustainability-focused greenery across the township.
Vehicular Circulation Planning
Vehicular movement is managed through perimeter boulevard roads, while central residential zones remain quieter and more pedestrian-friendly for residents.
Related Articles
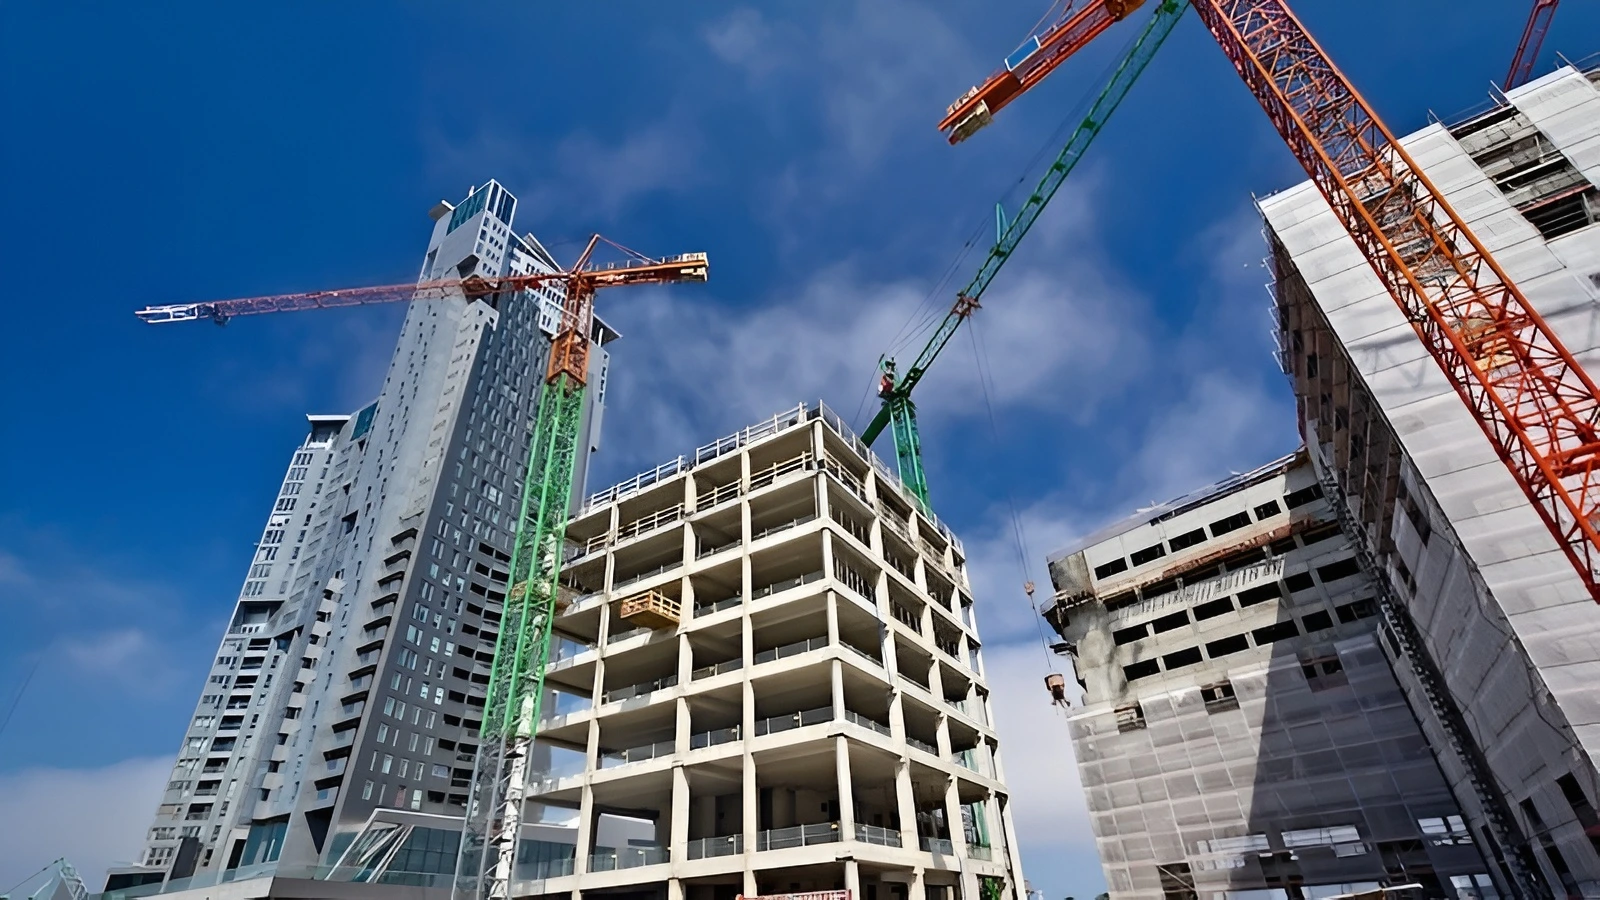
Sattva City Construction Updates and Quality Standards
Sattva City construction quality updates — RCC framed structure, construction timeline, quality control standards, and milestone progress at Doddajala.
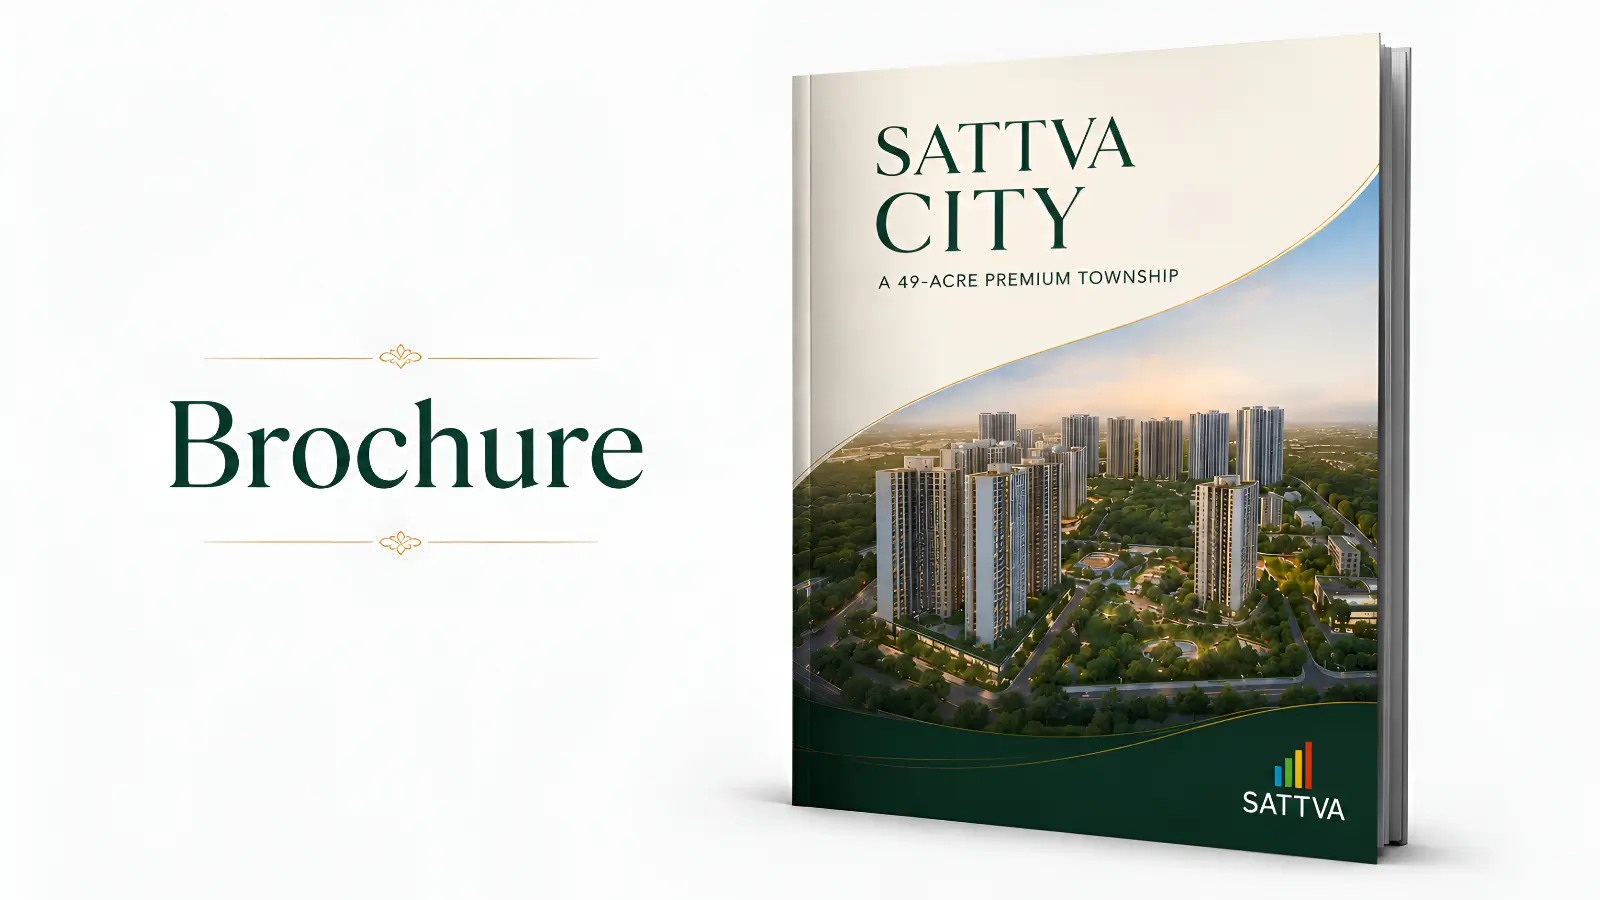
How to Download the Sattva City Brochure and What's Inside
Sattva City brochure download guide — how to access the official brochure, what's inside including master plan, floor plans, amenities, specifications, and pricing details.

When Will Sattva City Launch? Booking Journey and EOI Timeline Explained
Sattva City launch date and EOI booking — pre-launch window, booking journey, EOI benefits, and how to secure your priority in the formal launch queue.

Sattva City RERA Approval and Compliance: What Buyers Should Know
Sattva City RERA registration Karnataka guide — verification steps, escrow protections, buyer rights, and how to check Sattva City RERA status.