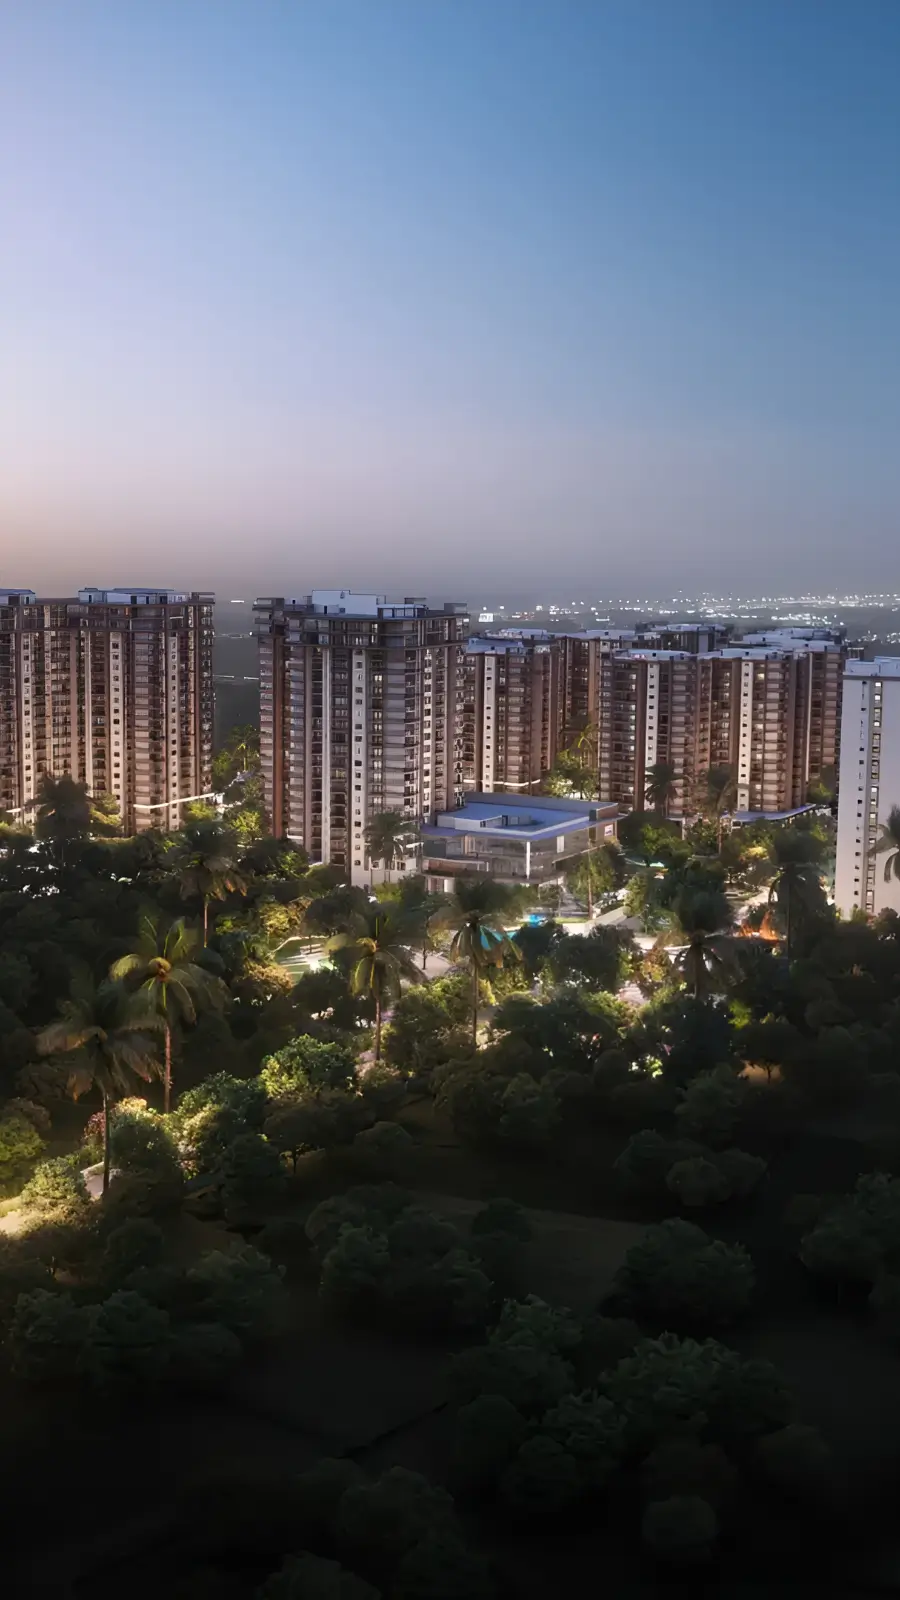
Sattva City 49 acre township living — landscaped open spaces, green cover, low density site planning, and why scale matters for daily life.
The Sattva City 49 acre township living proposition is structurally different from condominium living at 5 to 10 acres. Scale changes everything — it changes the ratio of built mass to open space, the diversity of amenity programming that becomes economically viable, the daily walking distances within the development, and the quality of light and ventilation that reaches inner units. This blog walks through why the 49-acre footprint matters in lived experience.
Understanding the Sattva City 49 acre township living advantage requires comparing it against the typical condominium experience. A 5-acre condominium with 600 to 800 units typically allocates 70 to 75 percent of the site to built mass, with the remaining 25 to 30 percent absorbed by roads, parking, and minimal amenity zones. A 49-acre township with 3,300 units can allocate proportionally more to landscape, recreation, and circulation — because the per-unit land allocation simply has more room to breathe.
Sattva City Landscaped Open Spaces
The Sattva City landscaped open spaces strategy treats greenery as infrastructure rather than decoration. Central greens, water features, walking and jogging loops, cycling pathways, herb gardens, and shaded plazas together form a multi-layered open environment that supports both active and passive recreation throughout the day. The landscaped open spaces are positioned across the master plan to create visual relief from the built mass, support biodiversity, and provide gathering spaces for community programming.
Sattva City Green Cover
The Sattva City green cover extends beyond pure landscape into functional ecological infrastructure. Tree canopy reduces summer heat island effect and improves outdoor comfort during the warmer months. Vegetated areas support natural drainage and groundwater recharge. Selected native species reduce water demand for landscape irrigation. Rainwater harvesting integration channels rooftop and surface runoff into recharge zones rather than letting it overload municipal stormwater systems. The Sattva City green cover is designed for both visual appeal and ecological function.
Sattva City Low Density Site Planning
The Sattva City low density site planning logic operates at multiple levels. At the macro level, the 3,300-unit allocation across 49 acres delivers a density that supports amenity intensity without the visual oppression of densely packed high-rise clusters. At the tower level, inter-block spacing exceeds NBC minimums, ensuring that even units on lower floors receive adequate daylight and ventilation. At the unit level, planning ensures that no apartment faces immediately into a neighbouring tower's living spaces.
Walking Distances and Pedestrian Experience
Within the 49-acre Sattva City township, residents can walk between blocks, to the clubhouse, to amenity zones, and to the perimeter retail interface without ever crossing a vehicular road in the core residential zones. Walking distances are sized to support daily use — most amenity zones are 3 to 8 minutes walk from any apartment, which is the range that encourages daily walking rather than vehicular dependence. The pedestrian environment is a structural feature of the Sattva City 49 acre township living model.
Light, Air, and Ventilation
Inter-tower spacing and tower orientation ensure that every apartment receives adequate daylight and natural ventilation. Lower-floor units receive reflected light from podium landscape and cross-ventilation from inter-tower air movement. Higher-floor units benefit from direct daylight and skyline-oriented views. The Sattva City landscaped open spaces between towers function as light wells and ventilation pathways, not just visual relief.
Community Density and Social Quality
Honest acknowledgment: 3,300 residences is a large community. The Sattva City 49 acre township living proposition is not small community — it is well-distributed large community. The scale supports diverse community programming (sports leagues, hobby clubs, cultural events, children activities) that smaller projects cannot match. The trade-off is that residents who specifically want a 200-household tight-knit community may find the township scale more diffused than they prefer.
FAQs
Why does the Sattva City 49 acre township scale matter?
Sattva City 49 acre township living provides amenity intensity, low density inter-tower spacing for light and ventilation, walkable pedestrian environment, diverse community programming, and visual relief from built mass.How much landscaped open space does Sattva City have?
Sattva City landscaped open spaces are integrated across the master plan — central greens, water features, walking and jogging loops, cycling pathways, herb gardens, and shaded plazas form a multi-layered open environment.What is the density planning logic at Sattva City?
Sattva City low density site planning allocates 3,300 units across 49 acres with inter-tower spacing exceeding NBC minimums, ensuring daylight and ventilation to all units including lower floors.
Related Articles
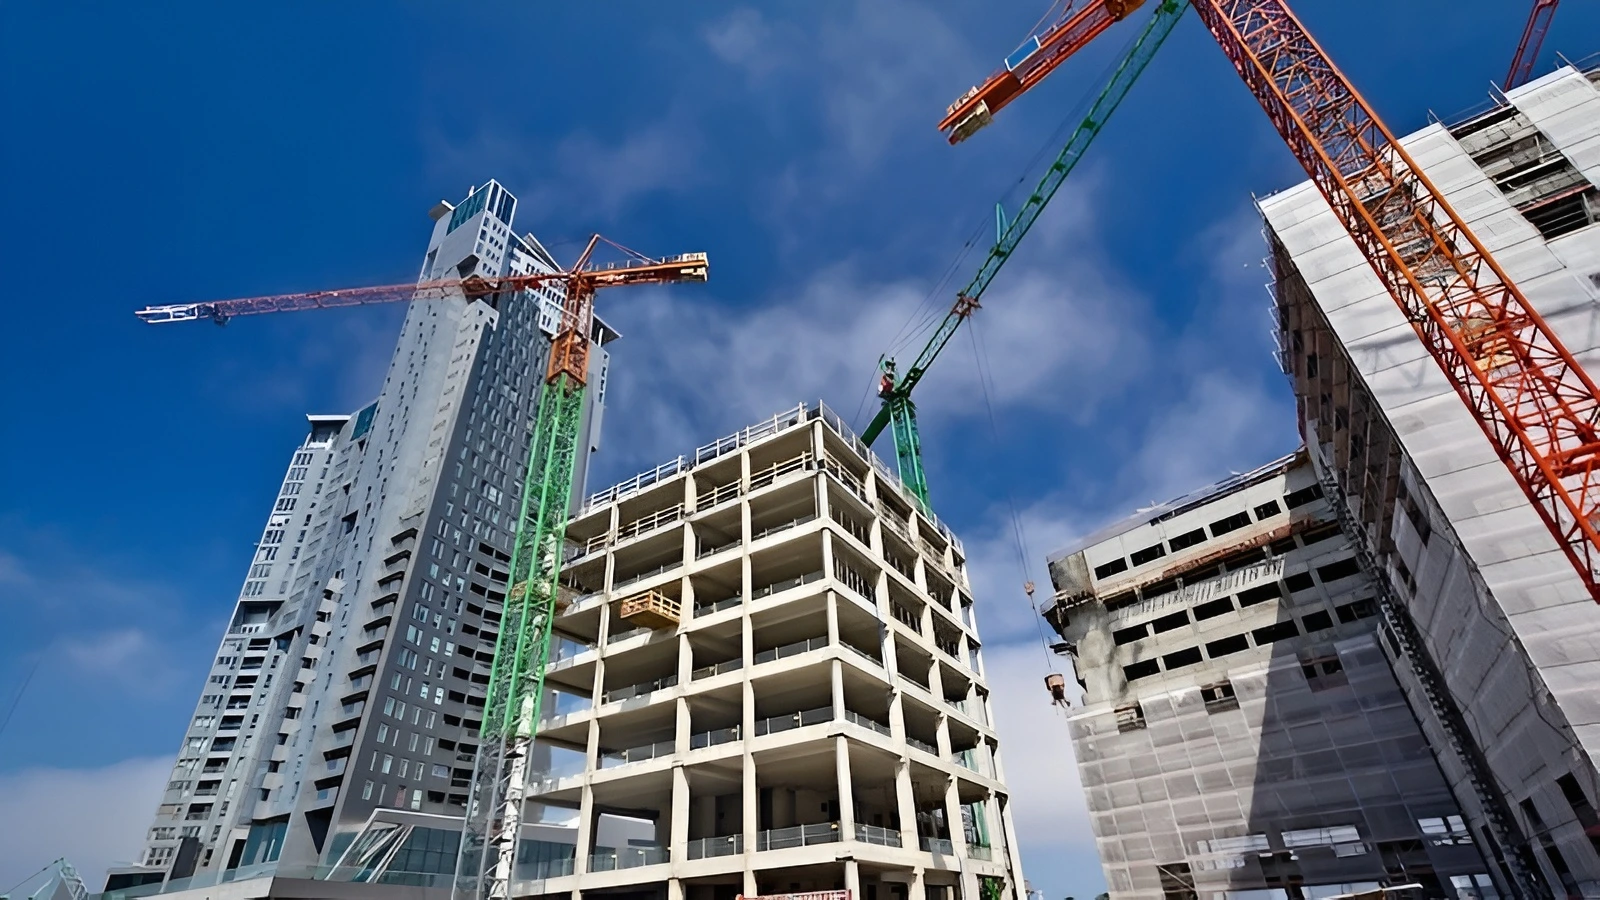
Sattva City Construction Updates and Quality Standards
Sattva City construction quality updates — RCC framed structure, construction timeline, quality control standards, and milestone progress at Doddajala.
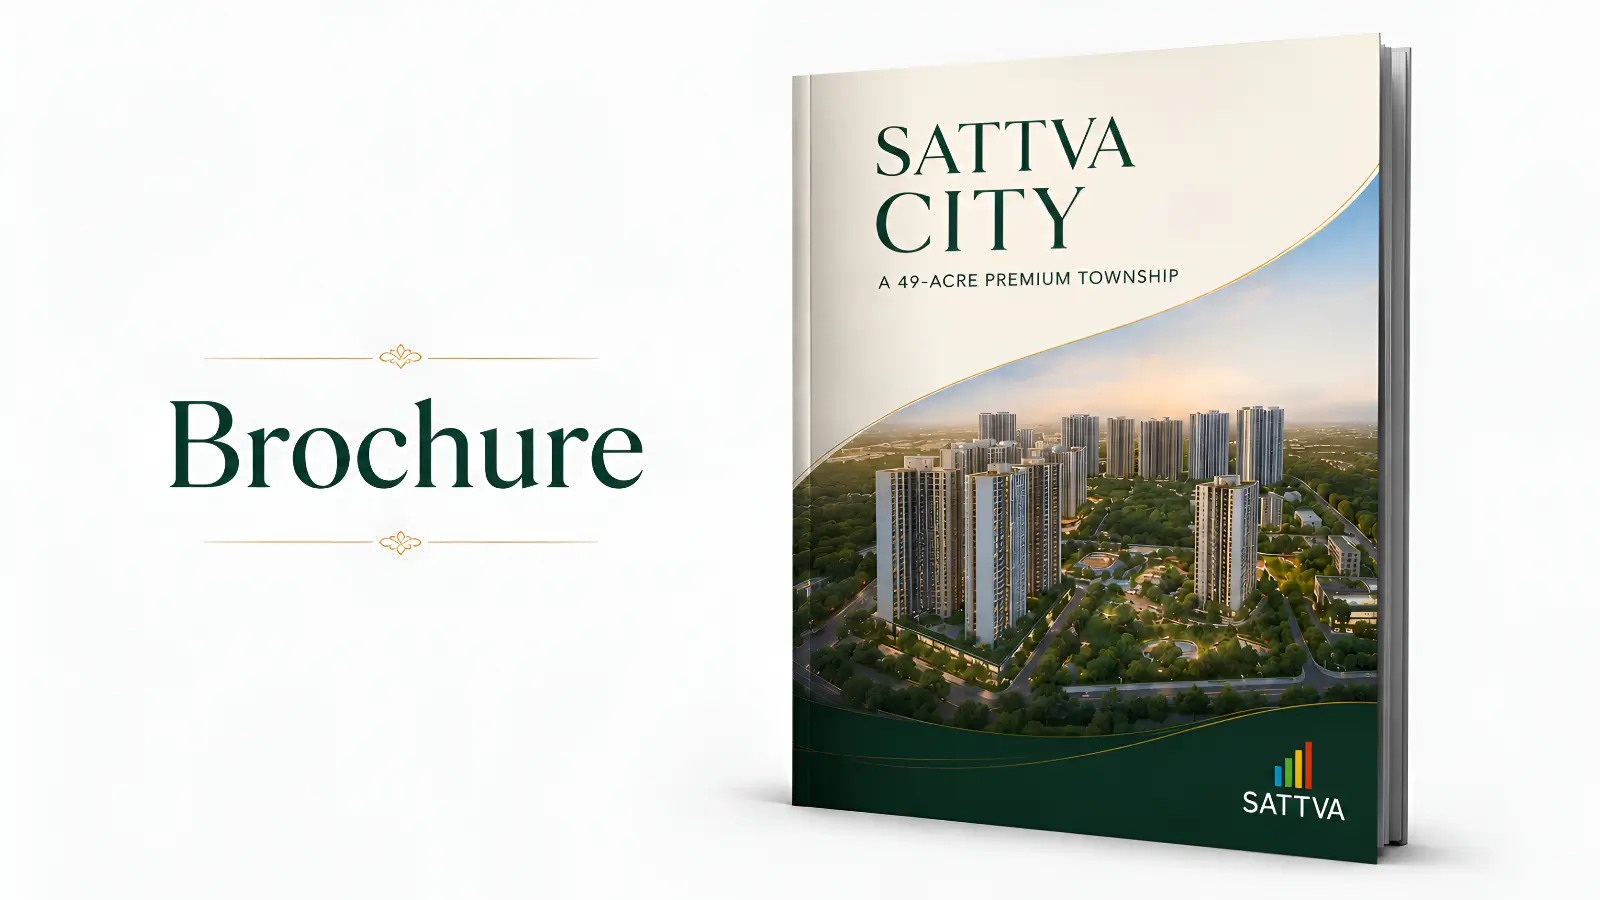
How to Download the Sattva City Brochure and What's Inside
Sattva City brochure download guide — how to access the official brochure, what's inside including master plan, floor plans, amenities, specifications, and pricing details.
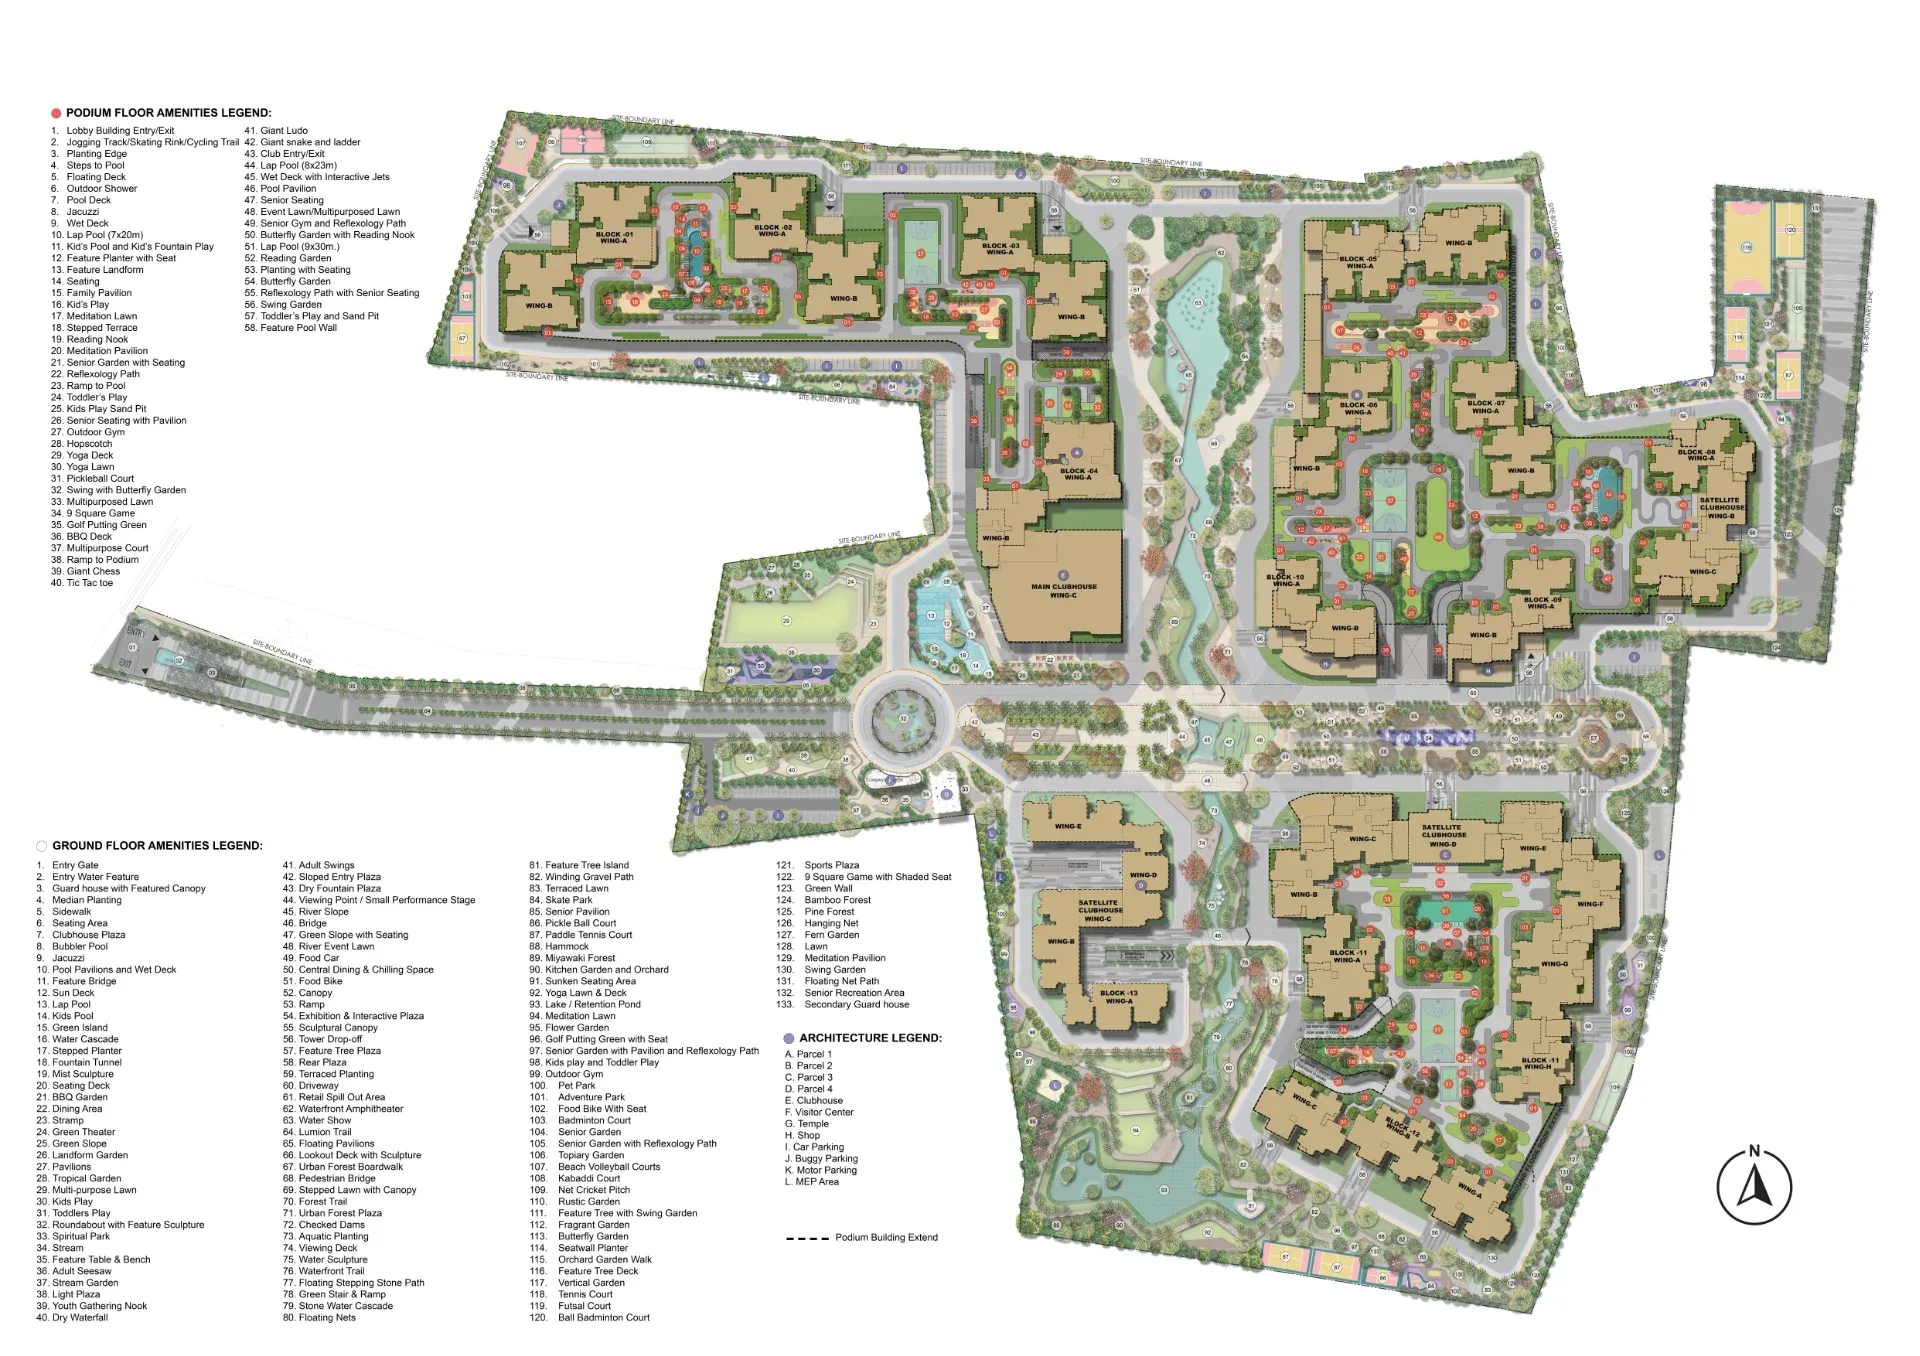
Inside the Sattva City Master Plan: 49 Acres Across 13 Residential Towers
Sattva City masterplan analysis — detailed look at the 49-acre layout, 13-tower configuration, podium planning, and landscape strategy at Doddajala.

When Will Sattva City Launch? Booking Journey and EOI Timeline Explained
Sattva City launch date and EOI booking — pre-launch window, booking journey, EOI benefits, and how to secure your priority in the formal launch queue.